
Primary on Main

Address
13032 120 St Nw Nw, Edmonton, AB
Price
$ 299,000
Property Attributes
- ID#E4509600
- TypeSingle Family
- Listing Status Active
- CityEdmonton
- AreaEdmonton
- NeighbourhoodCalder
- Postal CodeT5E 5N9
- StyleBungalow
- Year Built1956
- Price$ 299,000
- Bedrooms3
- Full Bathrooms1
- Half Bathrooms0
- Sqr Footage1066
Data Source:
REALTORS® Association Of Edmonton - RAE
Property Description
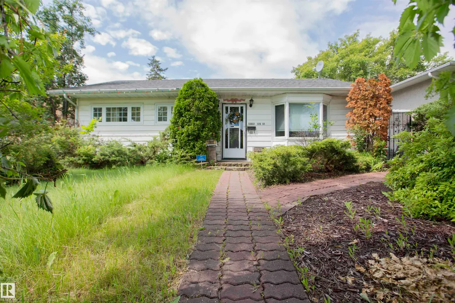
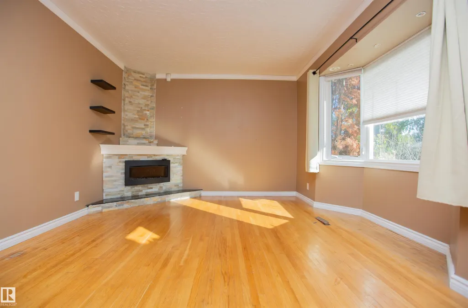
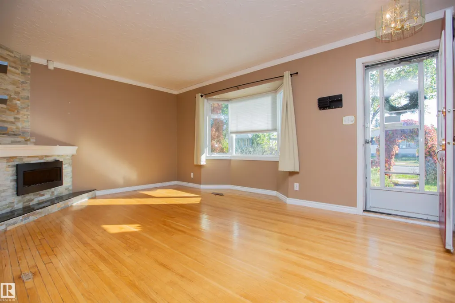
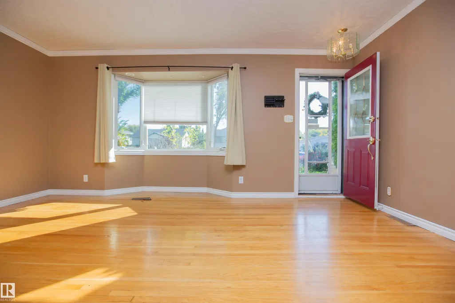
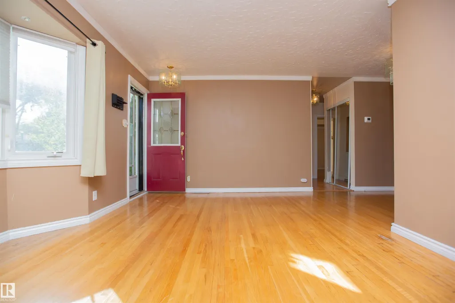
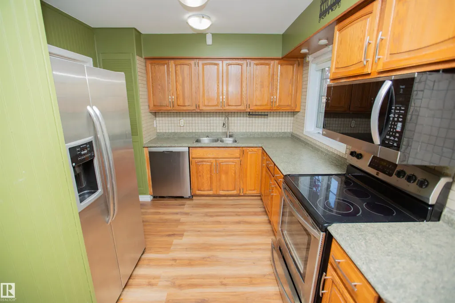
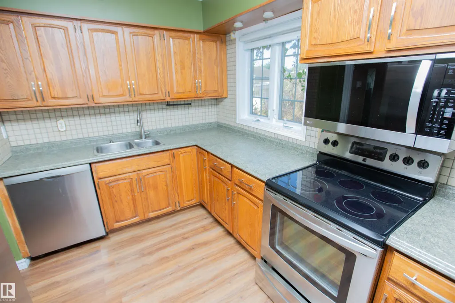
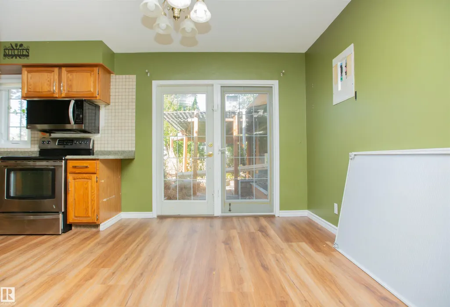
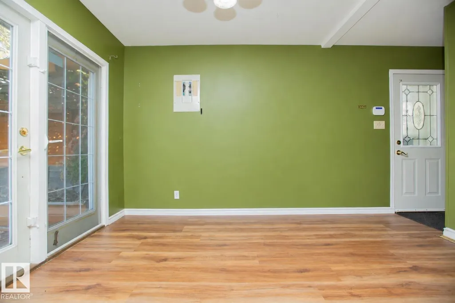
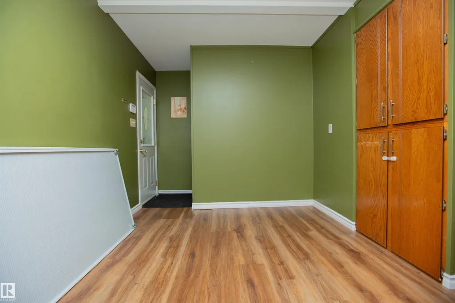
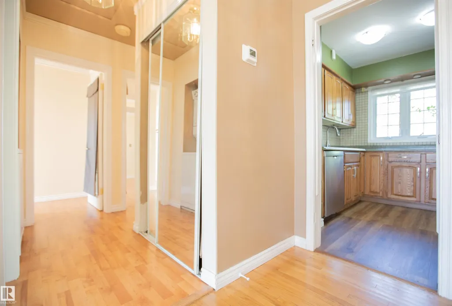
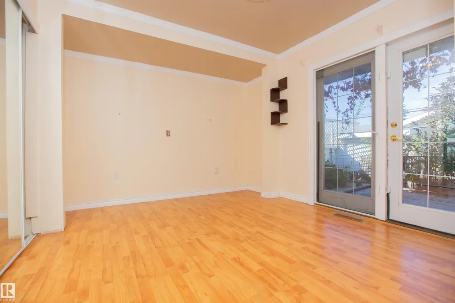
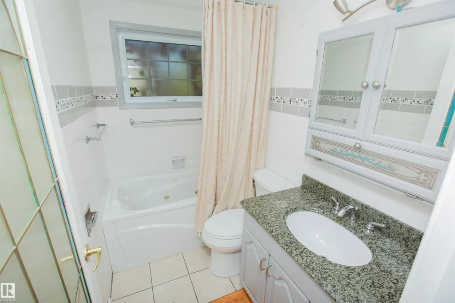
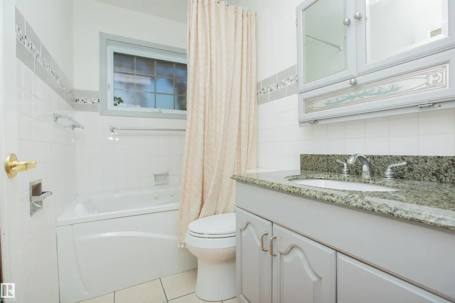
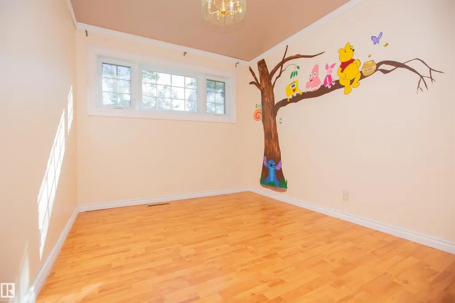
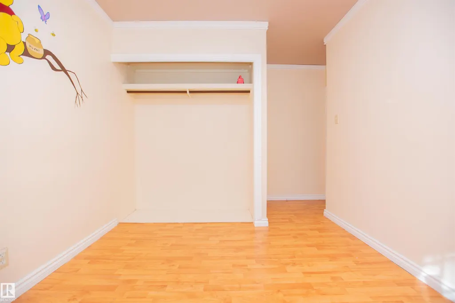
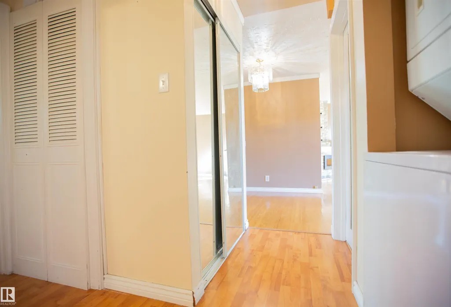
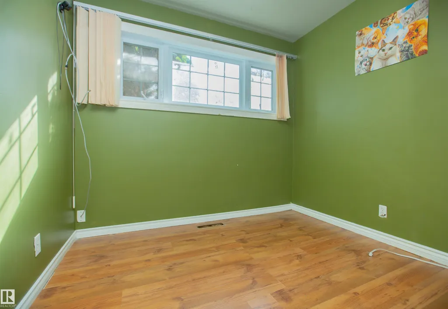
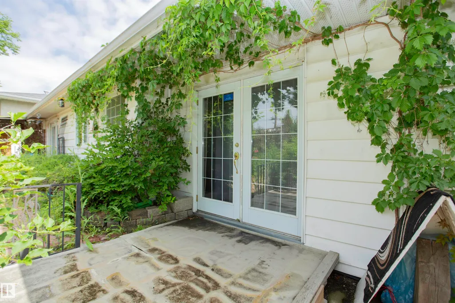
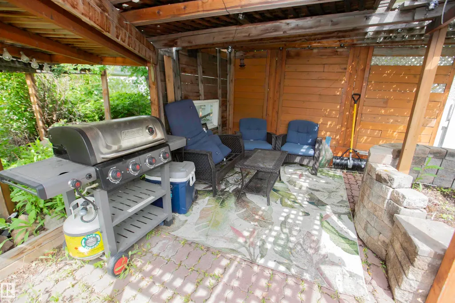
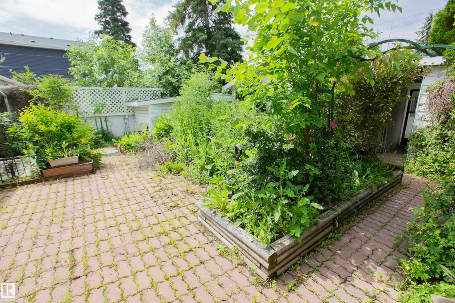
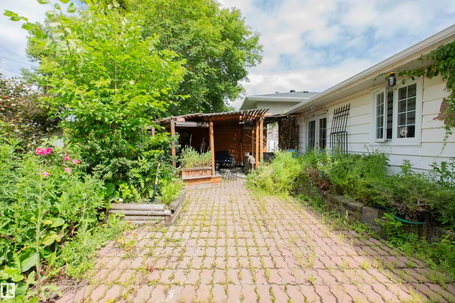
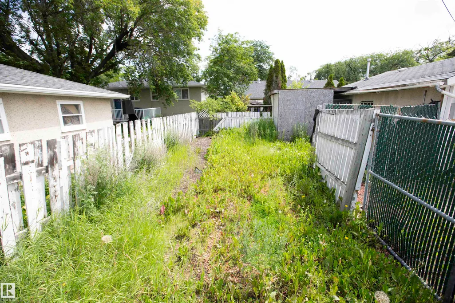
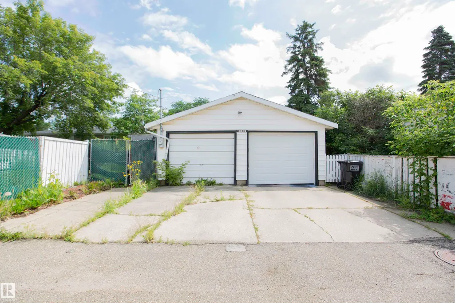
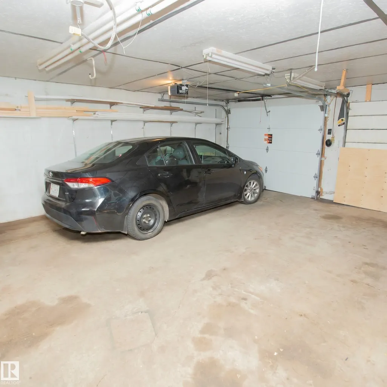
Move-in ready 3-bedroom bungalow offering over 1,060 sq. ft. of convenient single-level living on a generous lot. The bright living room features hardwood flooring and a fireplace, while the spacious kitchen and dining area offer excellent natural light and direct access to the west-facing backyard. Updates include flooring, a modern 4-piece bath, furnace (2024), new hot water tank, windows, doors and shingles. Outside, enjoy a fully fenced and landscaped yard with west/south exposure, plenty of gardening space, a 24' x 22' double detached garage and RV parking. A great opportunity for first-time buyers, downsizers or anyone looking for a detached home with a large yard, garage and plenty of practical space.
| Elementary School | Middle School | High School |
|---|---|---|
| Calder/St. Edmund Elementary School | Rosslyn/St. Edmund Middle School | Ross Sheppard/O'Leary High School |
General Features
| Living Area | 1066.71 |
|---|---|
| Heating | Forced Air-1,Natural Gas |
| Roof | Asphalt Shingles |
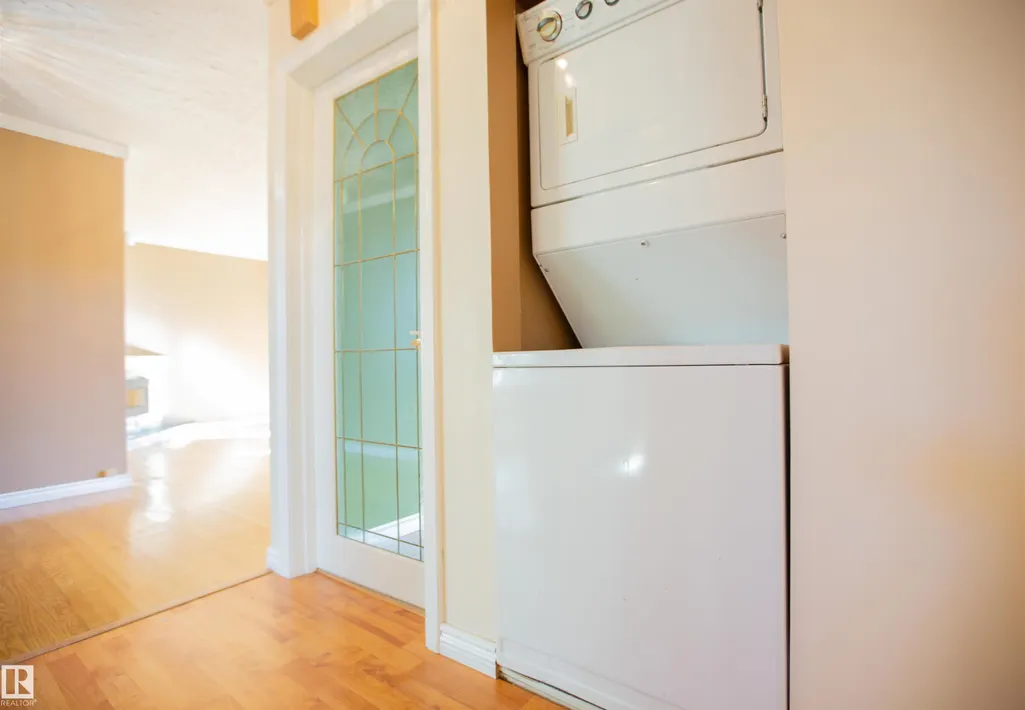
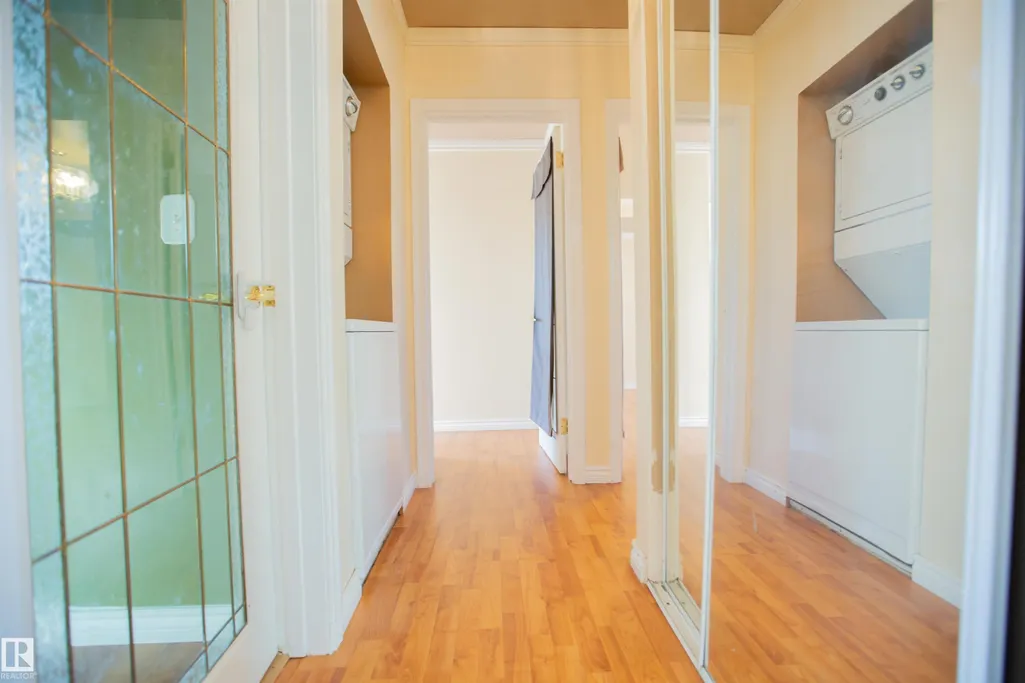
| Appliances | Dishwasher-Built-In,Dryer,Garage Control,Garage Opener,Refrigerator,Stove-Electric,Washer |
| Zoning | Zone 01 |
| Architectural Style | Bungalow |
| Construction Materials | Wood,Metal,Vinyl |
| Year Built | 1956 |
| Levels | 1 |
| Property Subtype | Detached Single Family |
| Ownership | Private |
| Parcel Number | 0015628100 |
| Community Features | No Smoking Home,Vinyl Windows |
| Property Type | Residential |
| Facing Direction | East |
| Garage Y/N | true |
| Full Baths | 1 |
| Status | Active |
| High School | Ross Sheppard/O'Leary |
| City | Edmonton |
| MLS Area | Calder |
| Elementary School | Calder/St. Edmund |
| Home Warranty Y/N | false |
| Middle/Junior High School | Rosslyn/St. Edmund |
| Living Area Units | Square Feet |
| Standard Status | Active |
| Major Business Type | No |
| Minor Business Type | No |
| Lot Shape | Rectangular |
| Restrictions | None Known |
| Primary Property Type | Single Family |
| Separate Entrance | false |
| Legal Block | 4 |
| Title to Land | Fee Simple |
Interior Features
| Basement | None,No Basement |
|---|---|
| Flooring | Hardwood,Laminate Flooring,Vinyl Plank |
| Fireplace Features | Corner |
| Kitchen Level | Main |
| Heating Y/N | true |
| Fireplace Y/N | true |
| Total Bedrooms | 3 |
| Grade Level Entry Y/N | No |
| Living Room Level | Main |
| Room Type | LivingRoom,DiningRoom,Kitchen,MasterBedroom,Bedroom2,Bedroom3 |
| Dining Room Dimensions | 12.6x8.8 |
| Kitchen Dimensions | 10.0x9.5 |
| Living Room Dimensions | 19.3x16.9 |
| Bedroom 3 Dimensions | 10.9x8.7 |
| Bedroom 2 Dimensions | 14.4x10.5 |
| Dining Room Level | Main |
| RoomMasterBedroomDimensions | 13.5x10.8 |
Exterior Features
| Exterior Amenities | Fenced,Flat Site,Fruit Trees/Shrubs,Paved Lane,Playground Nearby,Public Transportation,Schools,Shopping Nearby,Vegetable Garden |
|---|---|
| Parking Features | Double Garage Detached,RV Parking |
| Lot Size Area | 580.41 |
| Foundation Details | Concrete Perimeter |
Amenities
- Views
- New Construction
- Adult 55+
- Lease To Own
- No Strata Fees
- Furnished
- Primary On Main
- Air Conditioning
- Seller Finance
- Green
- Fixer Upper
- Horse
- Golf
- Fireplace
- Deck
- Garage
- Basement
- Pool
Property vs Single Family Average in T5E 5N9
Statistics provided by Inside Real Estate
Price
Year Built
In The Neighbourhood
Primary On Main
Edmonton
$ 240,000
- Type
- Single Family
 Listed by Bill R Bowers of MaxWell Progressive
Primary On Main
Edmonton
$ 385,000
- Type
- Single Family
Listed by Arpit Gupta of MaxWell Devonshire Realty
Primary On Main
Edmonton
$ 409,000
- Type
- Single Family
Listed by Carrine M Kowalchuk of MaxWell Challenge Realty
Primary On Main
Edmonton
$ 439,500
- Type
- Single Family
Listed by Stephanie Zhang of Sterling Real Estate
Primary On Main
Edmonton
$ 305,000
- Type
- Single Family
Listed by Sheryl Stephens of RE/MAX Real Estate