
Open House Sat, Sep 26th 02:00 PM - 04:00 PM
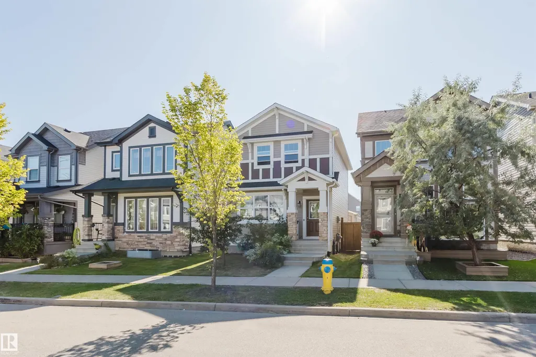
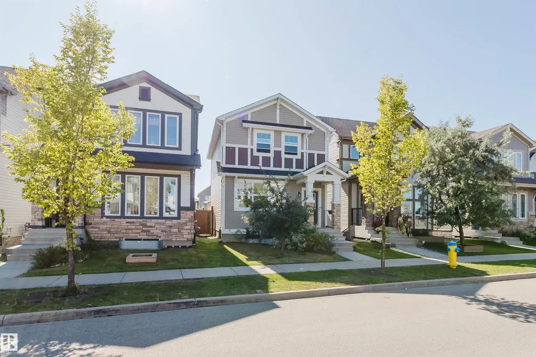
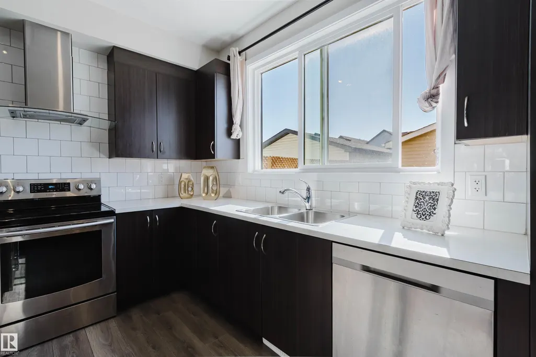
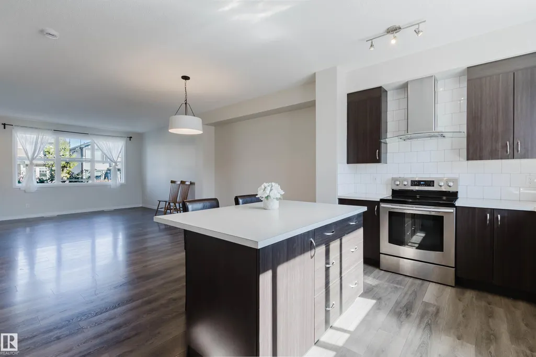
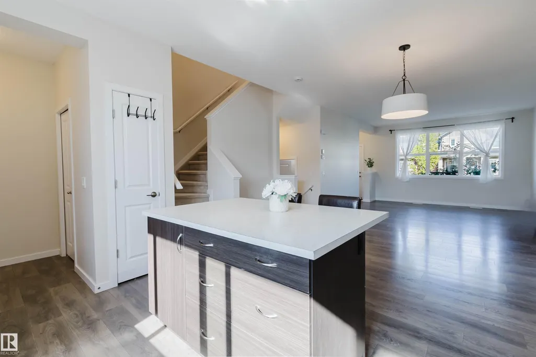
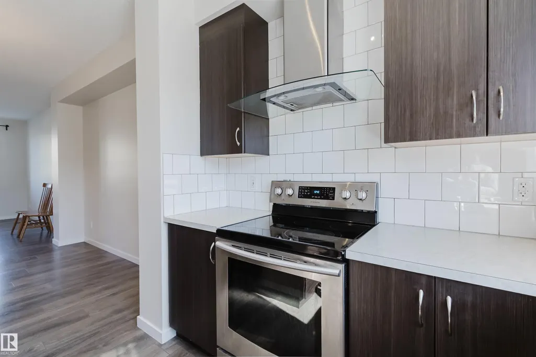
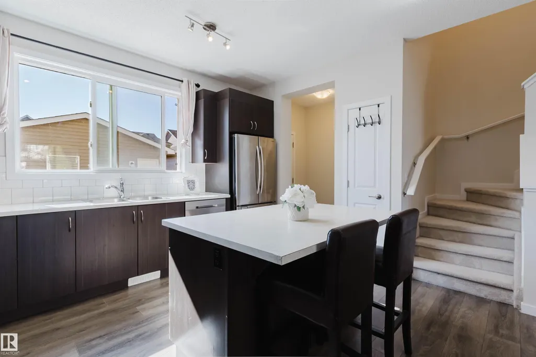
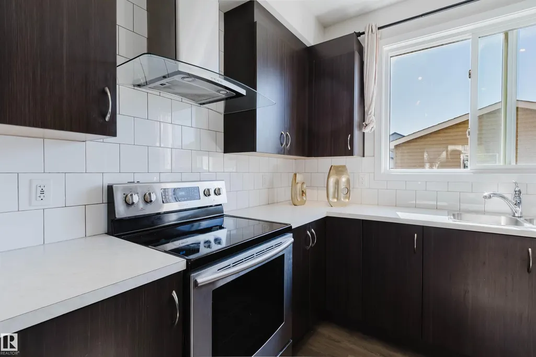
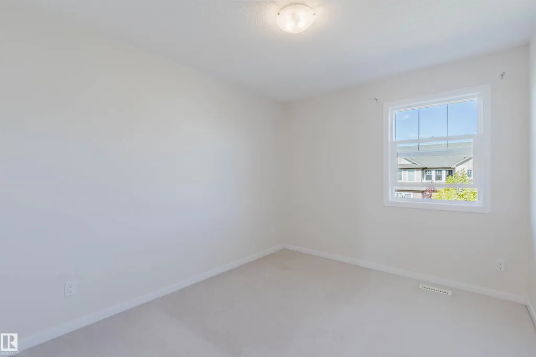
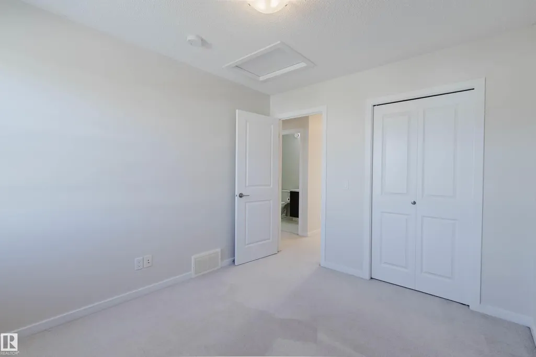
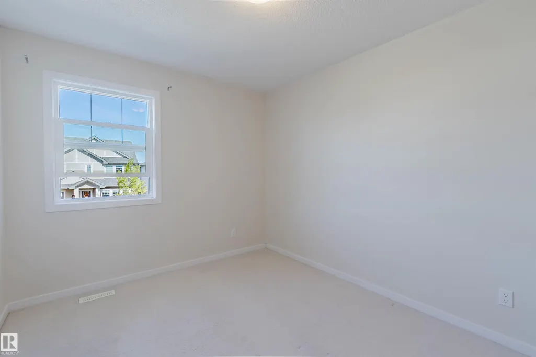
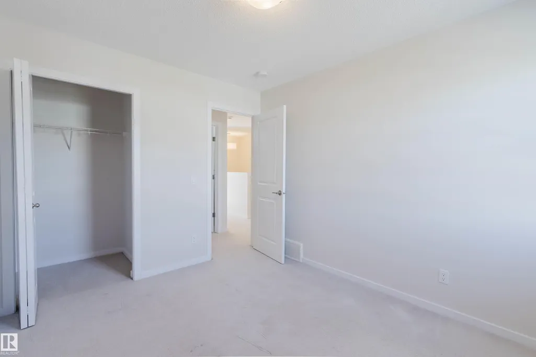
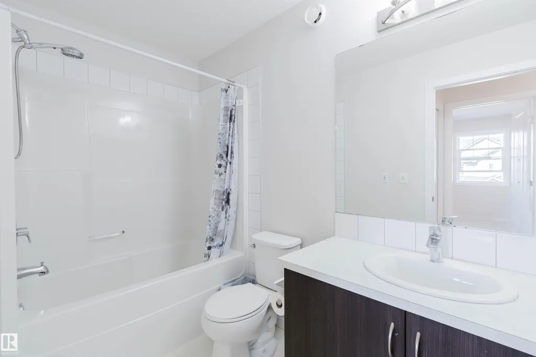
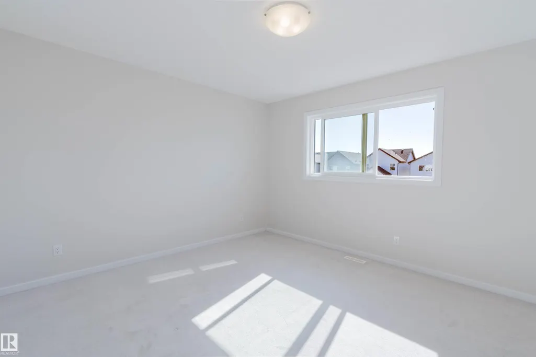
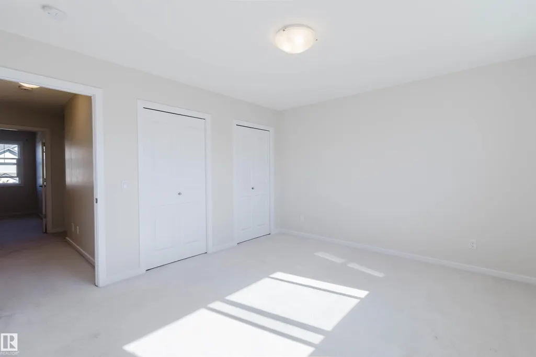
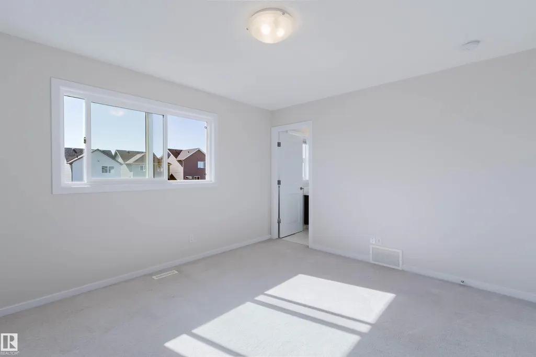
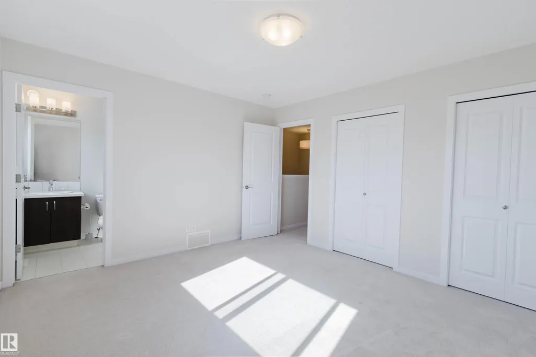
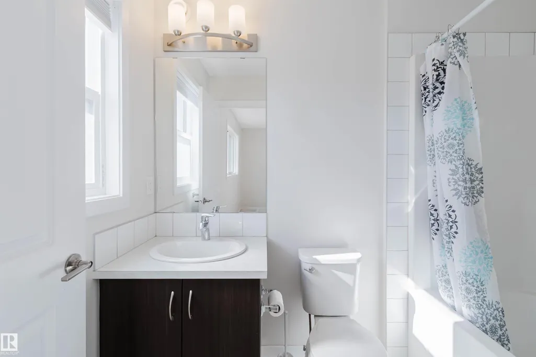

Address
379 Allard Bv Sw, Edmonton, AB
Price
$ 449,000
Open House Sat, Sep 26th 02:00 PM - 04:00 PM
Property Attributes
- ID#E4509331
- TypeSingle Family
- Listing Status Active
- CityEdmonton
- AreaEdmonton
- NeighbourhoodAllard
- Postal CodeT6W 3T5
- Style2 Storey
- Year Built2016
- Price$ 449,000
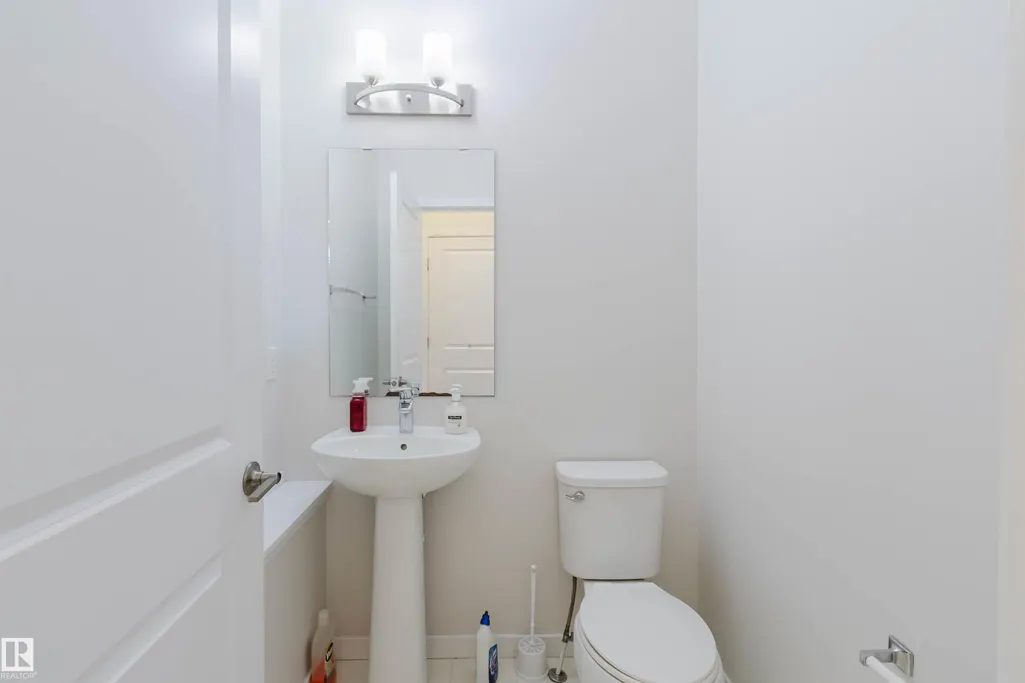
- Bedrooms3
- Full Bathrooms2
- Half Bathrooms1
- Sqr Footage1440
Data Source:
REALTORS® Association Of Edmonton - RAE
Property Description
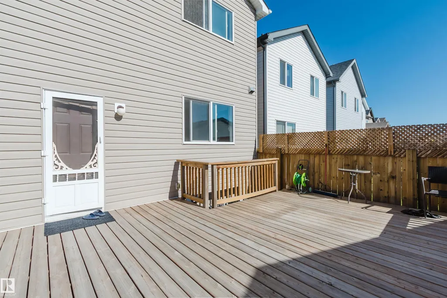
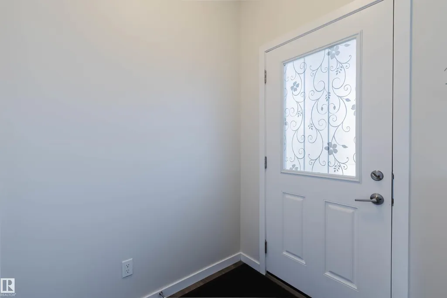
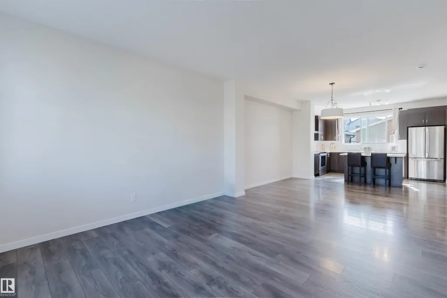
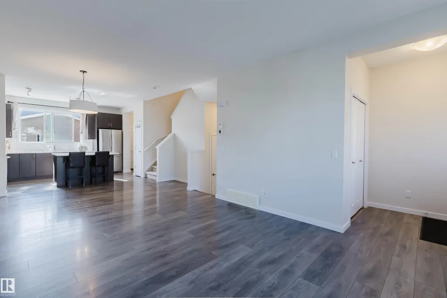
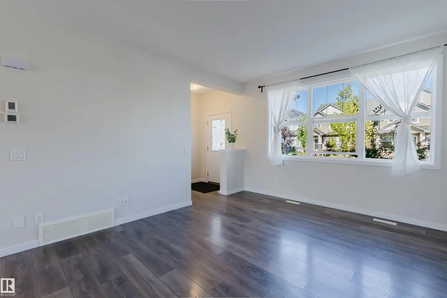
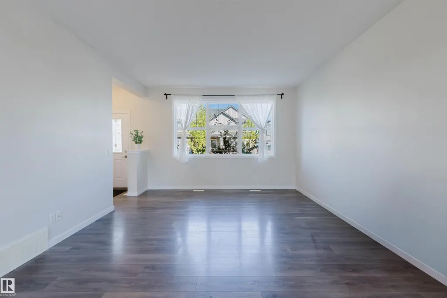
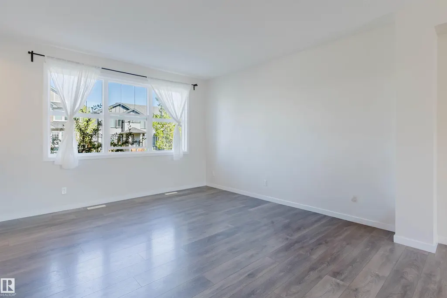
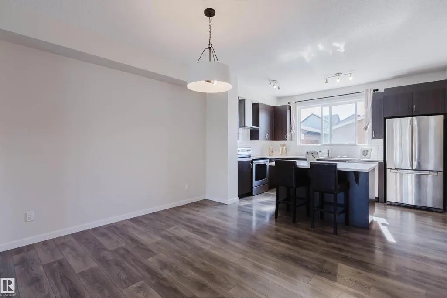
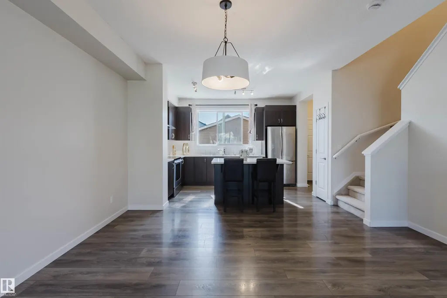
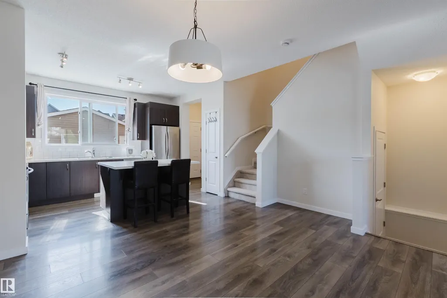
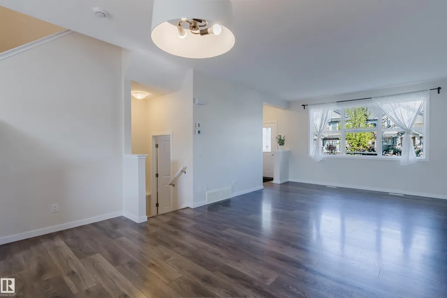
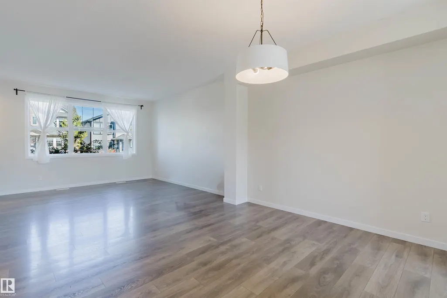
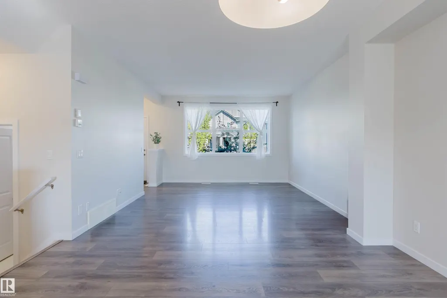
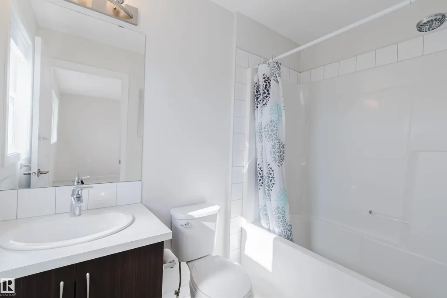
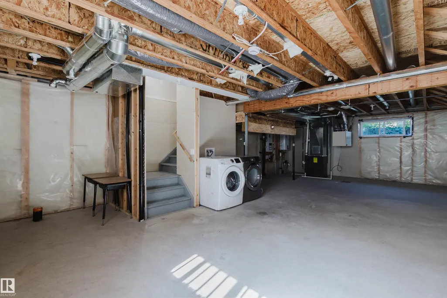
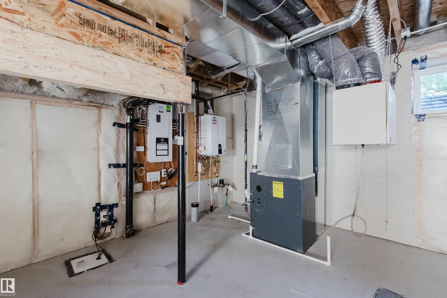
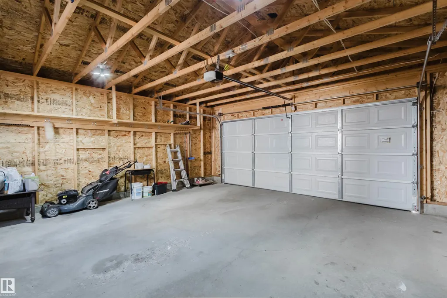
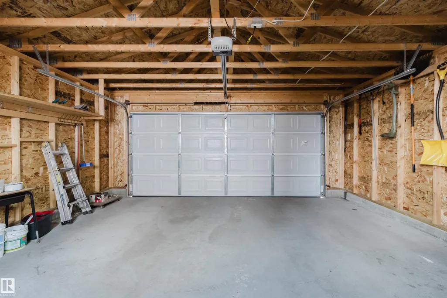
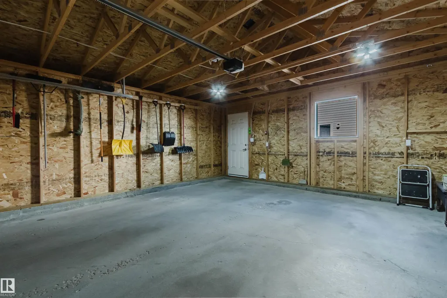
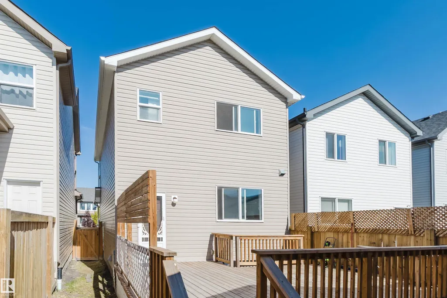
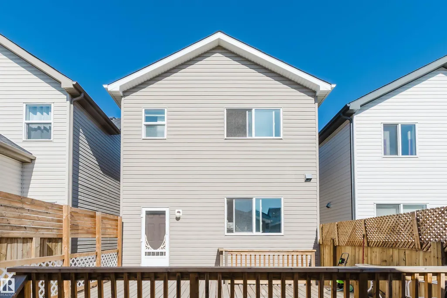
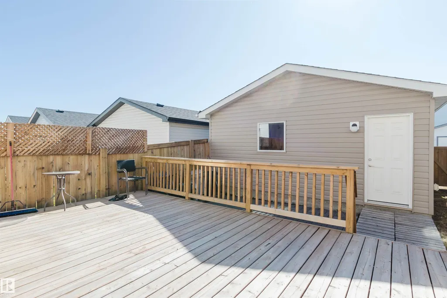
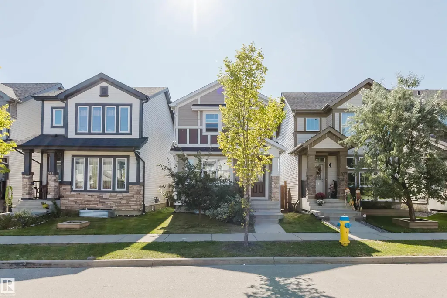
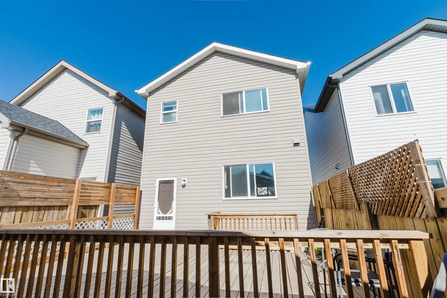
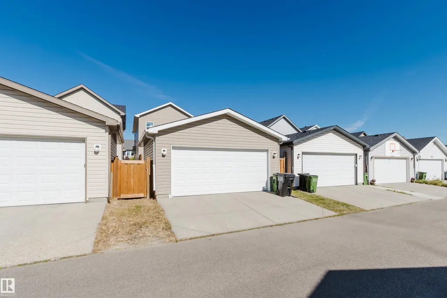
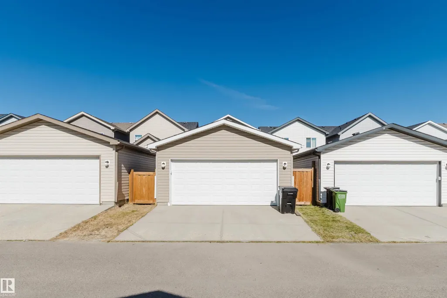
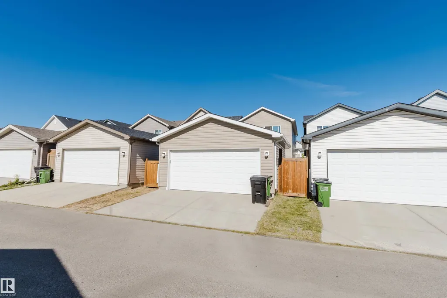
Situated in the vibrant and family-friendly community of Allard, this exceptional home offers incredible convenience with easy access to Ellerslie Road, 41 Ave SW, and the Queen Elizabeth II Highway (Hwy 2), ensuring a smooth commute throughout Edmonton. Families will appreciate the proximity to local schools, parks, and recreational amenities. Designed for modern comfort and energy efficiency, the home features 9-foot ceilings, abundant natural sunlight, a tankless hot water system, and triple-pane windows throughout. Freshly painted in a modern palette, the main level flows effortlessly into a spacious extra-large deck, an inviting patio, and a fully landscaped backyard featuring mature shrubs in the front and an upgraded high privacy fence in the rear. Additional practical upgrades include a bright double detached garage with a window, a convenient storm door on the back entrance, and an unfinished basement offering endless potential for future development.
General Features
| Living Area | 1440.87 |
|---|---|
| Heating | Forced Air-1,Natural Gas |
| Roof | Asphalt Shingles |
| Appliances | Dishwasher-Built-In,Dryer,Garage Control,Garage Opener,Hood Fan,Refrigerator,Stove-Electric,Washer |
| Zoning | Zone 55 |
| Architectural Style | 2 Storey |
| Construction Materials | Wood,Vinyl |
| Year Built | 2016 |
| Levels | 2 |
| Property Subtype | Detached Single Family |
| Ownership | Private |
| Parcel Number | 0037376506 |
| Community Features | Carbon Monoxide Detectors,Deck,Detectors Smoke,Patio,See Remarks |
| Property Type | Residential |
| Facing Direction | North |
| Garage Y/N | true |
| Full Baths | 2 |
| Status | Active |
| City | Edmonton |
| MLS Area | Allard |
| Living Area Units | Square Feet |
| Standard Status | Active |
| Lot Shape | Rectangular |
| Restrictions | None Known |
| Primary Property Type | Single Family |
| Legal Block | 26 |
| Title to Land | Fee Simple |
Interior Features
| Interior Amenities | ensuite bathroom |
|---|---|
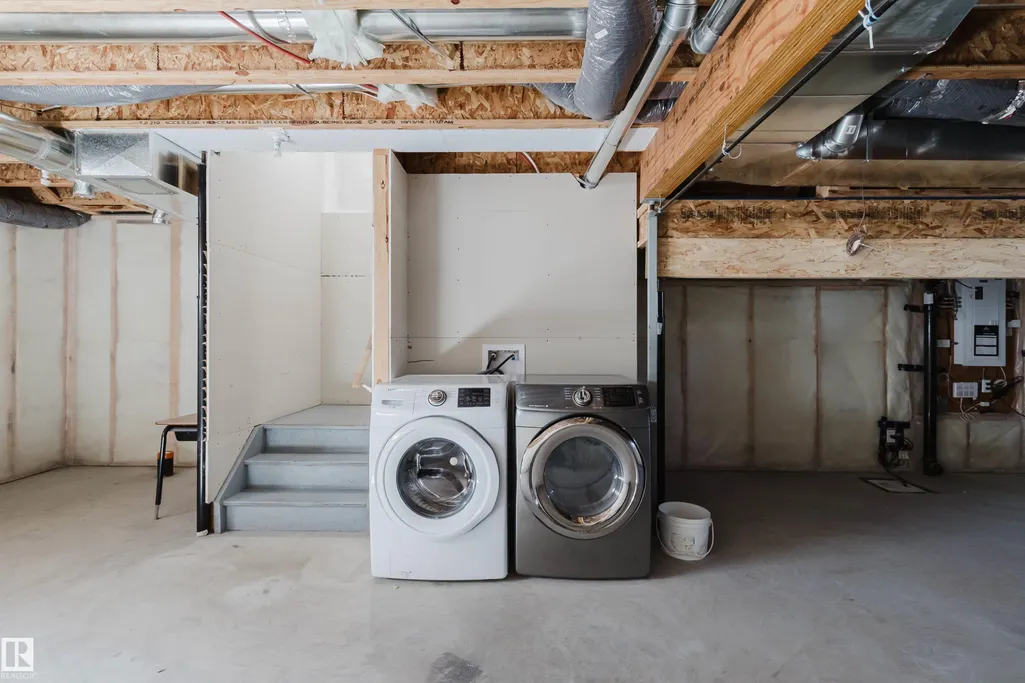
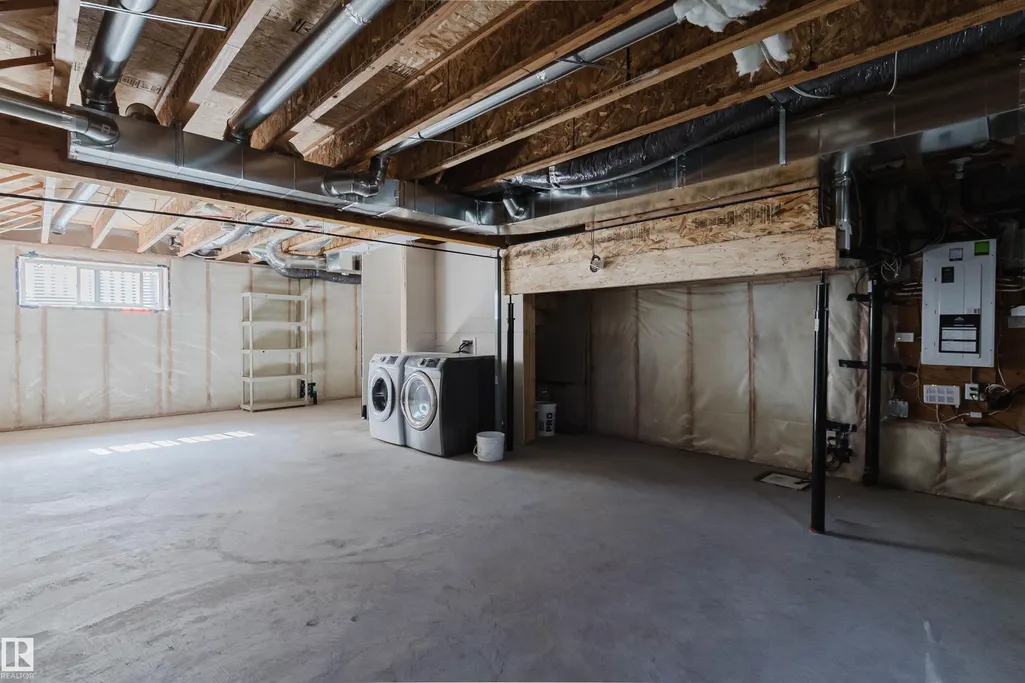
| Basement | Full,Unfinished |
| Flooring | Carpet,Ceramic Tile,Laminate Flooring |
| Kitchen Level | Main |
| Heating Y/N | true |
| Half Baths | 1 |
| Total Bedrooms | 3 |
| Grade Level Entry Y/N | No |
| Living Room Level | Main |
| Room Type | LivingRoom,DiningRoom,Kitchen |
| Dining Room Level | Main |
Exterior Features
| Exterior Amenities | Airport Nearby,Fenced,Playground Nearby,Public Transportation,Schools,Shopping Nearby,See Remarks |
|---|---|
| Parking Features | Double Garage Detached |
| Lot Size Area | 260.44 |
| Foundation Details | Concrete Perimeter |
Amenities
- Views
- New Construction
- Adult 55+
- Lease To Own
- No Strata Fees
- Furnished
- Primary On Main
- Air Conditioning
- Seller Finance
- Green
- Fixer Upper
- Horse
- Golf
- Fireplace
- Deck
- Garage
- Basement
- Pool
Property vs Single Family Average in T6W 3T5
Statistics provided by Inside Real Estate
Price
Year Built
In The Neighbourhood
Just Listed
Edmonton
$ 599,888
- Type
- Single Family
 Listed by Paolo Chiaselotti of MaxWell Progressive
Primary On Main
Edmonton
$ 469,900
- Type
- Single Family
Listed by Wendy D Zrubak-Russill of Royal Lepage Premier Real Estate