
Primary on Main




Address
10551 53 Av Nw Nw, Edmonton, AB
Price
$ 399,900
Property Attributes
- ID#E4509674
- TypeSingle Family
- Listing Status Active
- CityEdmonton
- AreaEdmonton
- NeighbourhoodPleasantview (Edmonton)
- Postal CodeT6H 0R6
- StyleBungalow
- Year Built1960
- Price$ 399,900
- Bedrooms3
- Full Bathrooms1
- Half Bathrooms0
- Sqr Footage1057
Data Source:
REALTORS® Association Of Edmonton - RAE
Property Description
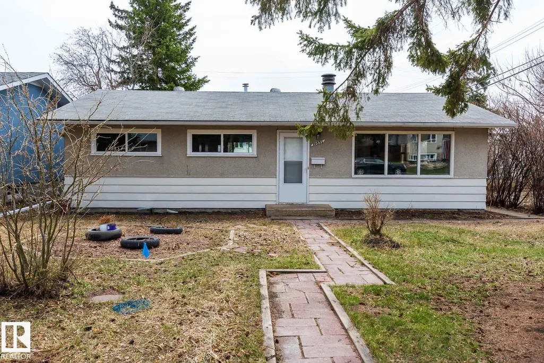
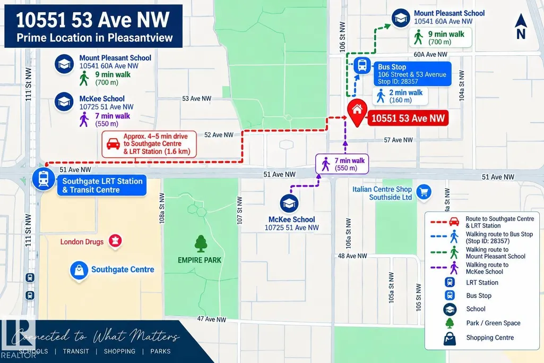
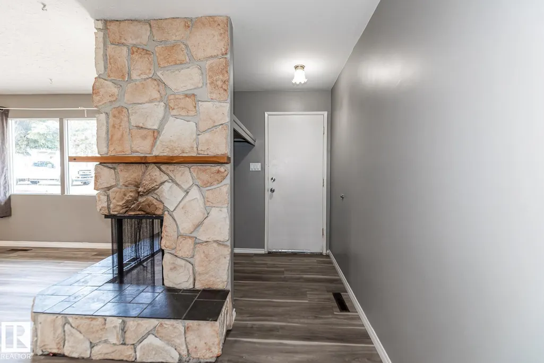
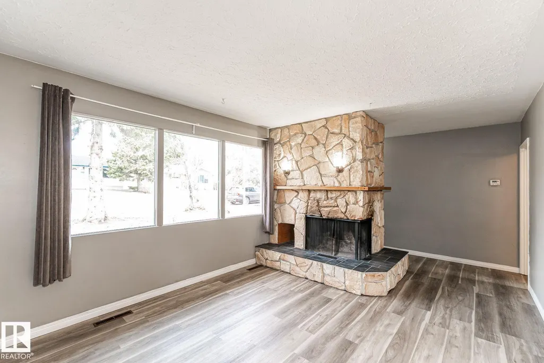
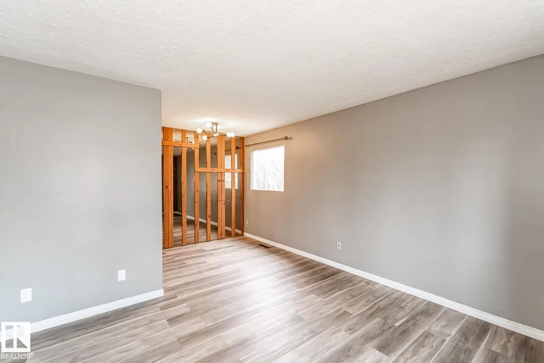
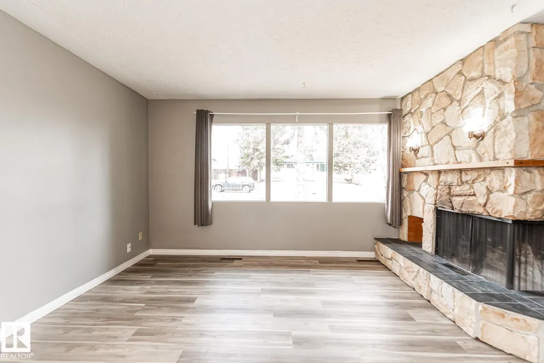
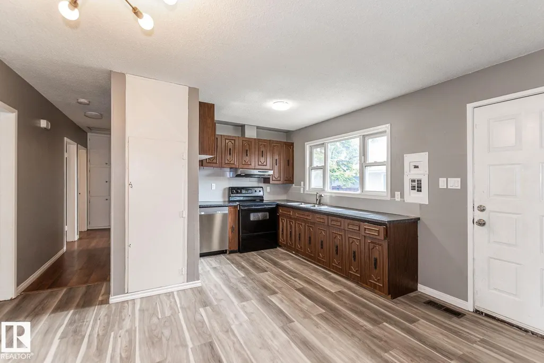
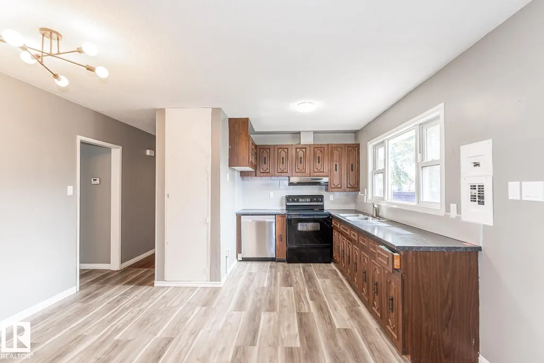
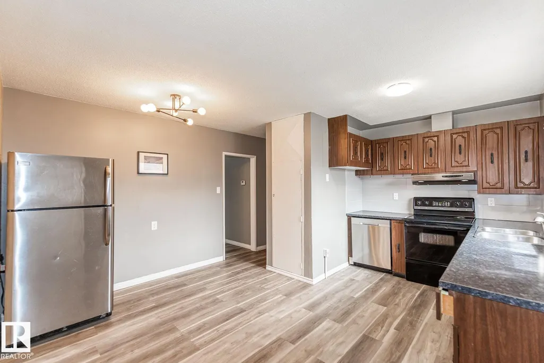
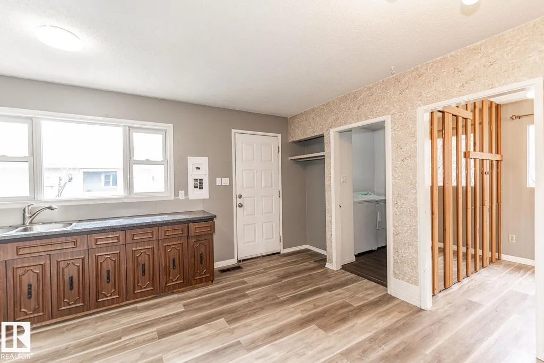
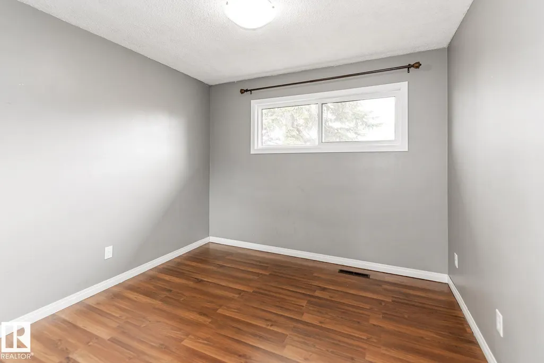
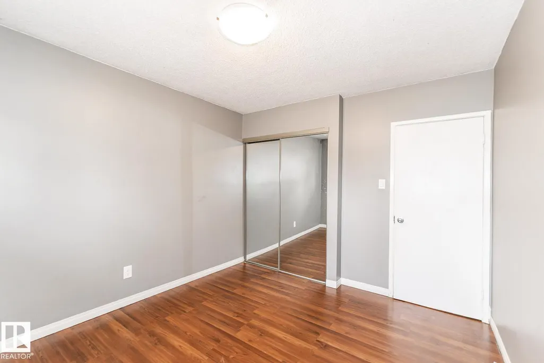
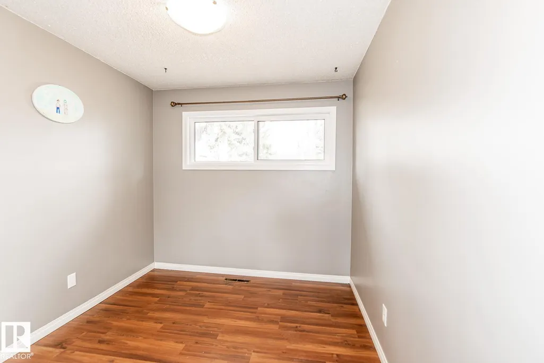
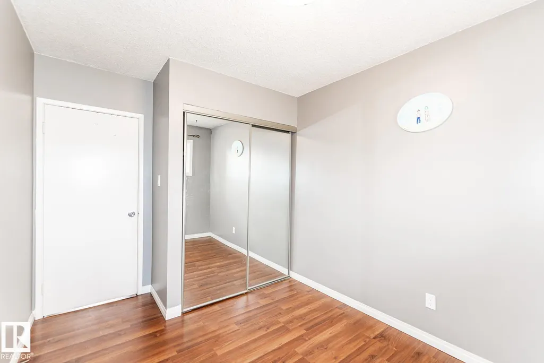
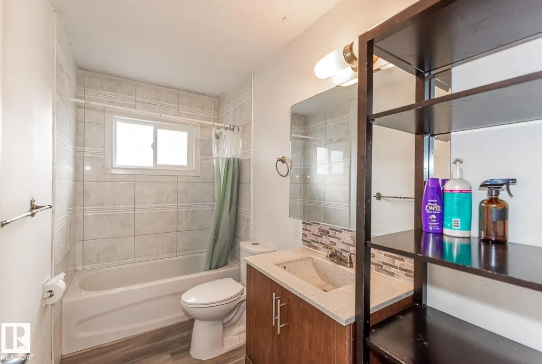
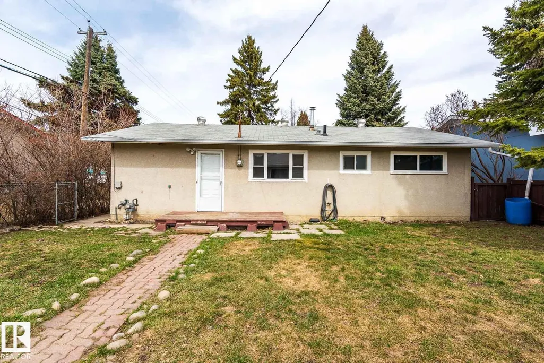
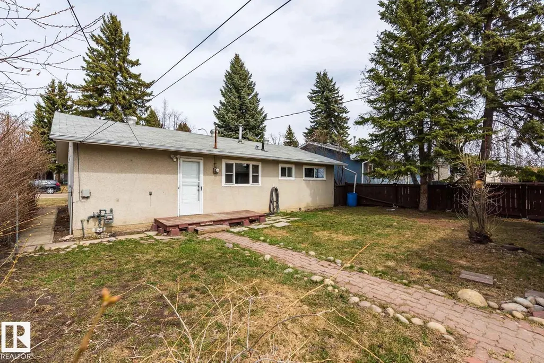
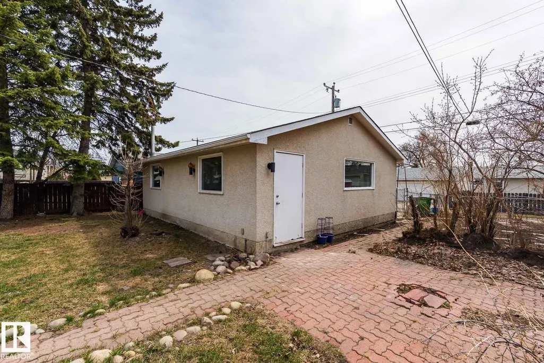
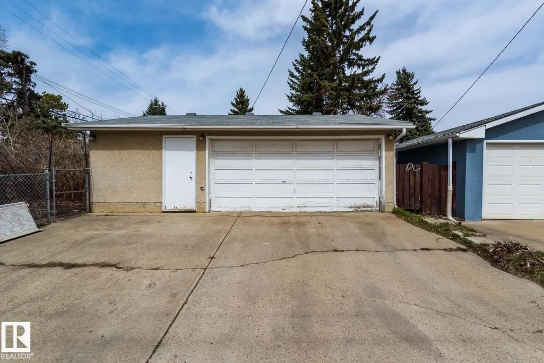
INVESTOR ALERT! Great opportunity in desirable Pleasantview! This 3-bedroom, 1,057 sq. ft. bungalow sits on a 50' x 120' lot and features a huge 28' x 23' detached HEATED garage. Mature, fully fenced and private yard with plenty of trees. Updates include windows (2021), flooring, kitchen and newer appliances, plus a beautiful stone fireplace. Shingles and furnace updated in 2008. Paved back lane and wide driveway provide ample parking. Excellent location close to schools, Southgate, LRT, U of A, parks and Whitemud Drive. Tons of potential—don't miss this opportunity!
General Features
| Living Area | 1057.46 |
|---|---|
| Heating | Forced Air-1,Natural Gas |
| Roof | Asphalt Shingles |
| Appliances | Dishwasher-Built-In,Dryer,Garage Control,Garage Opener,Hood Fan,Refrigerator,Stove-Electric,Washer |
| Zoning | Zone 15 |
| Architectural Style | Bungalow |
| Construction Materials | Wood,Vinyl |
| Year Built | 1960 |
| Levels | 1 |
| Property Subtype | Detached Single Family |
| Ownership | Private |
| Parcel Number | 0020947990 |
| Community Features | On Street Parking |
| Property Type | Residential |
| Facing Direction | North |
| Garage Y/N | true |
| Full Baths | 1 |
| Status | Active |
| City | Edmonton |
| MLS Area | Pleasantview (Edmonton) |
| Living Area Units | Square Feet |
| Standard Status | Active |
| Lot Shape | Rectangular |
| Restrictions | None Known |
| Primary Property Type | Single Family |
| Legal Block | 50 |
| Title to Land | Fee Simple |
Interior Features
| Basement | None,No Basement |
|---|---|
| Flooring | Ceramic Tile,Laminate Flooring |
| Heating Y/N | true |
| Total Bedrooms | 3 |
| Grade Level Entry Y/N | No |
| Living Room Level | Main |
| Room Type | LivingRoom,DiningRoom,FamilyRoom |
| Family Room Level | Main |
| Dining Room Level | Main |
Exterior Features
| Exterior Amenities | Back Lane,Fenced,Landscaped,Paved Lane,Playground Nearby,Schools,Shopping Nearby |
|---|---|
| Parking Features | Double Garage Detached |
| Lot Size Area | 557 |
| Foundation Details | Concrete Perimeter |
Amenities
- Views
- New Construction
- Adult 55+
- Lease To Own
- No Strata Fees
- Furnished
- Primary On Main
- Air Conditioning
- Seller Finance
- Green
- Fixer Upper
- Horse
- Golf
- Fireplace
- Deck
- Garage
- Basement
- Pool
Property vs Single Family Average in T6H 0R6
Statistics provided by Inside Real Estate
Price
Year Built
In The Neighbourhood
Primary On Main
Edmonton
$ 480,000
- Type
- Single Family
 Listed by Chun Yuan of Initia Property Management
Primary On Main
Edmonton
$ 535,000
- Type
- Single Family
Listed by Raj K Sharma of Royal Lepage Summit Realty
Primary On Main
Edmonton
$ 818,800
- Type
- Single Family
Listed by Anna Trojanowicz of Century 21 All Stars Realty Ltd
Golf Course
Edmonton
$ 1,399,000
- Type
- Single Family
Listed by Angela Dimitrescu of Sterling Real Estate