
Water Views - Golf Course




























Address
5310 Ada Bv Nw, Edmonton, AB
Price
$ 1,799,900
Property Attributes
- ID#E4509822
- TypeSingle Family
- Listing Status Active
- CityEdmonton
- AreaEdmonton
- NeighbourhoodHighlands (Edmonton)
- Postal CodeT5W 4N7
- Style2 Storey
- Year Built2019
- Price$ 1,799,900
- Bedrooms5
- Full Bathrooms5
- Half Bathrooms1
- Sqr Footage3056
Data Source:
REALTORS® Association Of Edmonton - RAE
Property Description
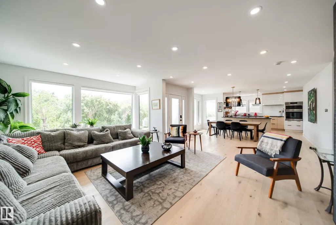
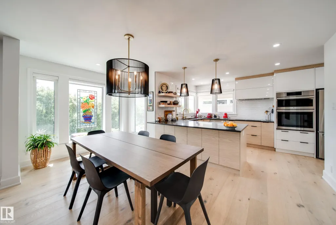
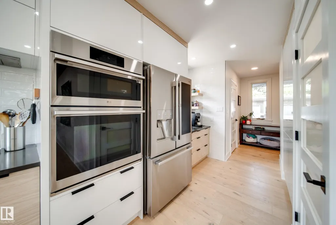
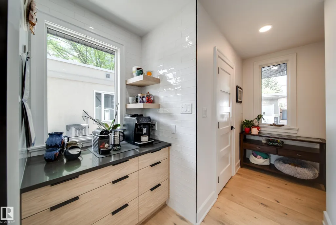
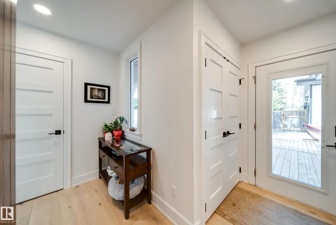
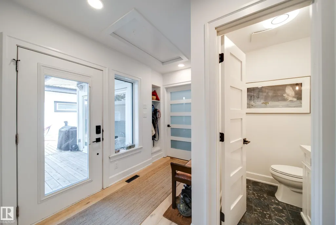
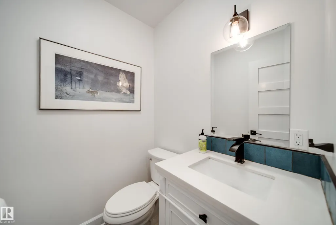
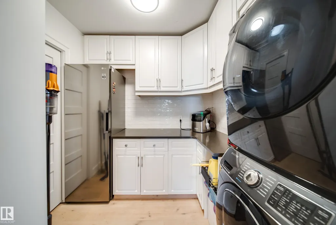
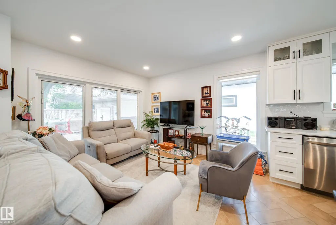
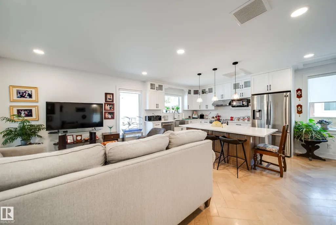
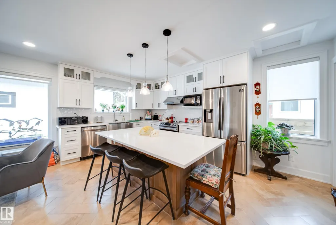
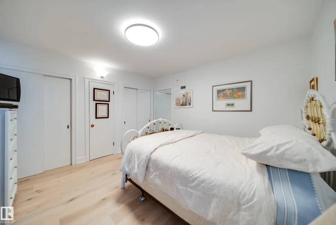
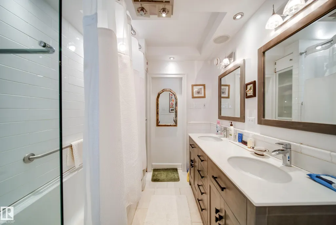
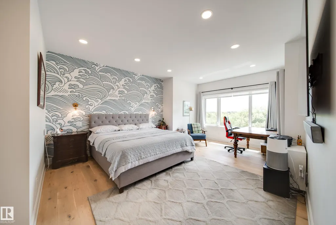
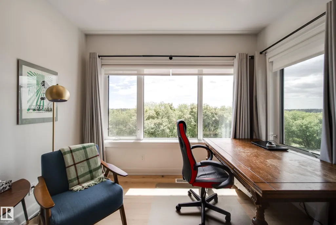
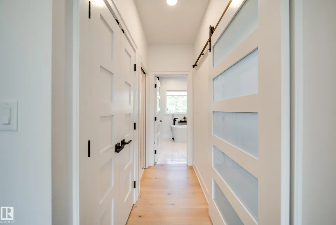
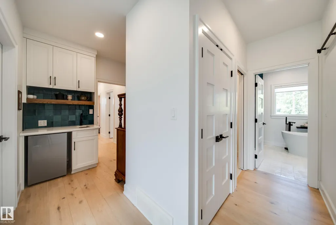
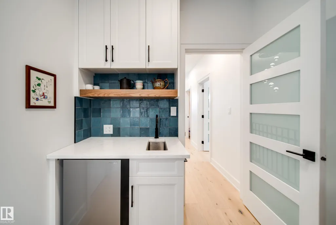
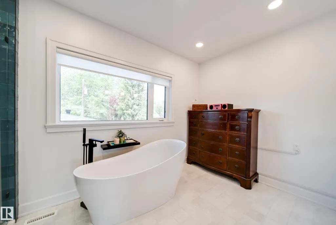
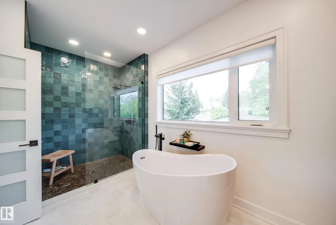
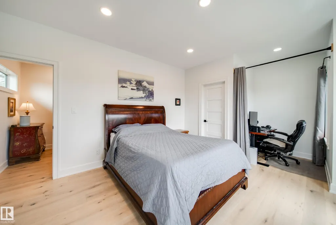
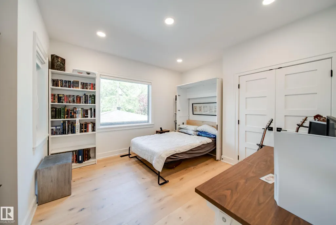
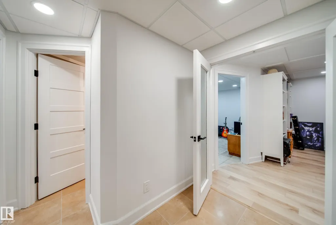
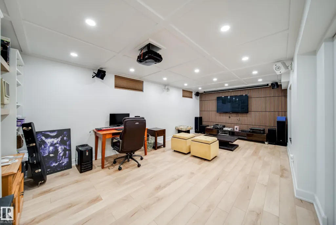
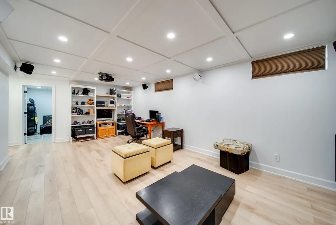
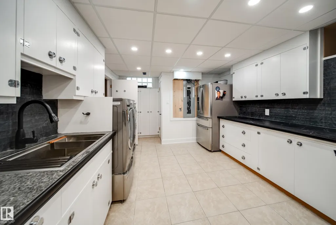
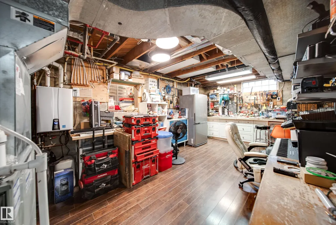
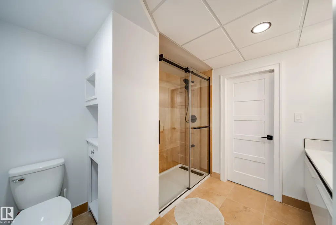
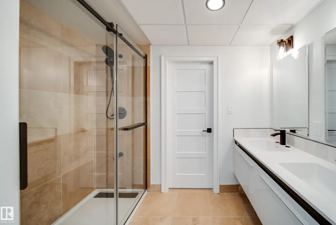
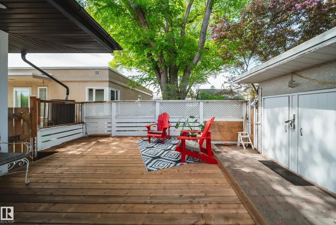
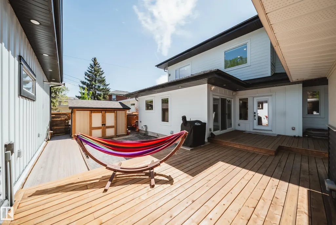
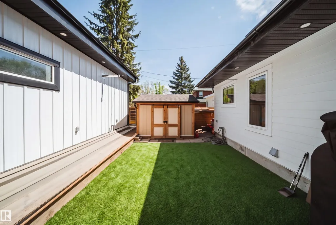
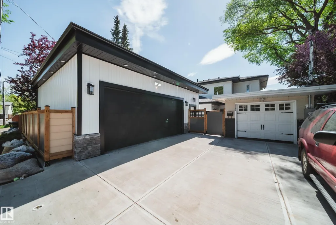
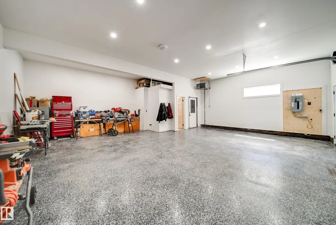
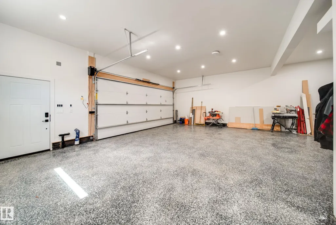
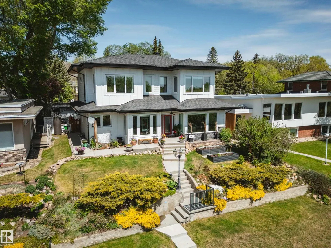
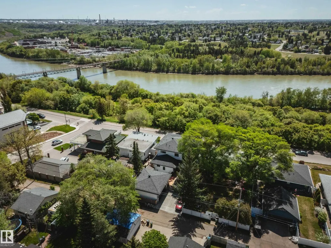
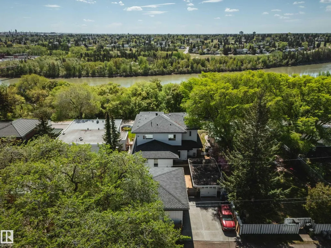
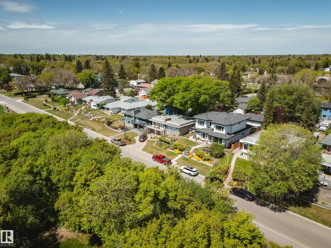
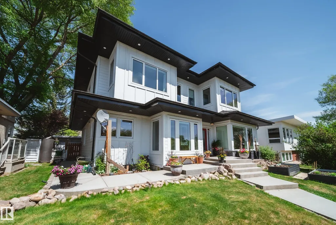
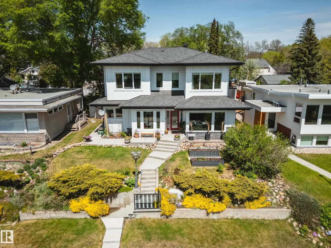
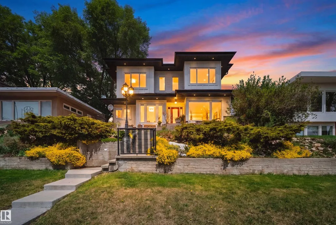
Welcome to this EXTENSIVELY renovated modern farmhouse on prestigious Ada Blvd in Highlands, overlooking the River Valley & downtown skyline! Situated on an elevated lot, this stunning home offers 4,000 + SqFt of luxury living w/ 5 bedrms, 5.5 bathrms, OVERSIZED HEATED 3 CAR GARAGE w/13' ceilings, epoxy floors & 3-pc bath, plus a SINGLE DETACHED GARAGE! Open-concept main floor features 9ft ceilings, a spacious living rm w/ gas fireplace, dining area, UPGRADED chef’s kitchen w/ extended cabinetry, butler’s pantry, premium built-in appliances, Also on the main floor is a self-contained 1-bedrm nanny/in-law suite! Upstairs offers 3 bedrms, 2 full baths, laundry & a luxurious primary retreat w/ River Valley/downtown views, WIC & spa-inspired ensuite w/ freestanding tub, stand shower & in-floor heat. FF basement includes theatre/rec room, bedrm, full bath, laundry & storage rm. Professionally landscaped, irrigation, artificial turf, upgraded gutters & Hardie board.Steps to trails, golf, amenities & University!
| Elementary School | Middle School | High School |
|---|---|---|
| Highlands School Elementary School | Highlands School Middle School | Eastglen School High School |
General Features
| Living Area | 3056.98 |
|---|---|
| Heating | Forced Air-2,Natural Gas |
| Roof | Asphalt Shingles |
| Appliances | Air Conditioning-Central,Freezer,Hood Fan,Oven-Built-In,Oven-Microwave,Refrigerator,Stove-Countertop Electric,Stove-Electric,Window Coverings,Wine/Beverage Cooler,Dryer-Two,Refrigerators-Two,Washers-Two,Dishwasher-Two,Garage Heater |
| Zoning | Zone 09 |
| Architectural Style | 2 Storey |
| Construction Materials | Wood,Hardie Board Siding |
| Year Built | 2019 |
| Levels | 3 |
| Property Subtype | Detached Single Family |
| Ownership | Private |
| Parcel Number | 0021021720 |
| Community Features | On Street Parking,Ceiling 9 ft.,Closet Organizers,Deck,Insulation-Upgraded,No Smoking Home,Parking-Extra,Secured Parking,Sprinkler Sys-Underground,Vinyl Windows,See Remarks,Infill Property,HRV System,9 ft. Basement Ceiling |
| Property Type | Residential |
| Facing Direction | South |
| Garage Y/N | true |
| Full Baths | 5 |
| Status | Active |
| High School | Eastglen School |
| City | Edmonton |
| MLS Area | Highlands (Edmonton) |
| Elementary School | Highlands School |
| Middle/Junior High School | Highlands School |
| Living Area Units | Square Feet |
| Standard Status | Active |
| Virtual Tour | https://www.dropbox.com/scl/fi/54buldbr1e87pivwcsimj/5310-Ada-Blvd.mp4?rlkey=mu2fmbfglbugq09u0czts2cmk&st=q3yw55tz&dl=0 |
| Lot Shape | Rectangular |
| Restrictions | None Known |
| Primary Property Type | Single Family |
| Legal Block | 37 |
| Title to Land | Fee Simple |
Interior Features
| Interior Amenities | ensuite bathroom |
|---|---|
| Basement | Full,Finished |
| Flooring | Ceramic Tile,Hardwood,Laminate Flooring |
| Fireplace Features | Glass Door |
| Kitchen Level | Main |
| Heating Y/N | true |
| Fireplace Y/N | true |
| Half Baths | 1 |
| Total Bedrooms | 5 |
| Grade Level Entry Y/N | No |
| Living Room Level | Main |
| Room Type | LivingRoom,DiningRoom,Kitchen,FamilyRoom,MasterBedroom,Bedroom2,Bedroom3,Bedroom4,OtherRoom1,OtherRoom2,OtherRoom3,OtherRoom4,OtherRoom5,OtherRoom6 |
| Dining Room Dimensions | 9.2x16.4 |
| Kitchen Dimensions | 9.2x19.6 |
| Living Room Dimensions | 20.4x19.3 |
| Bedroom 4 Dimensions | 19.4x13.7 |
| Bedroom 3 Dimensions | 14.7x12.3 |
| Bedroom 2 Dimensions | 12.0x13.0 |
| Family Room Level | Main |
| Dining Room Level | Main |
| RoomFamilyRoomDimensions | 12.0x16.8 |
| RoomMasterBedroomDimensions | 20.5x28.2 |
Exterior Features
| Exterior Amenities | Back Lane,Fenced,Golf Nearby,Landscaped,Low Maintenance Landscape,Park/Reserve,Playground Nearby,Private Setting,River Valley View,River View,Schools,Shopping Nearby,Treed Lot,View City,View Downtown |
|---|---|
| Parking Features | Heated,Over Sized,Single Garage Detached,Triple Garage Detached |
| Total Parking | 6 |
| Foundation Details | Slab |
Amenities
- Views
- New Construction
- Adult 55+
- Lease To Own
- No Strata Fees
- Furnished
- Primary On Main
- Air Conditioning
- Seller Finance
- Green
- Fixer Upper
- Horse
- Golf
- Fireplace
- Deck
- Garage
- Basement
- Pool
Property vs Single Family Average in T5W 4N7
Statistics provided by Inside Real Estate
Price
Year Built
In The Neighbourhood
Views
Edmonton
$ 629,900
- Type
- Single Family
 Listed by Brandon Scott of Coldwell Banker Mountain Central
Golf Course
Edmonton
$ 829,900
- Type
- Single Family
Listed by Michael Calverley of MaxWell Progressive
Primary On Main
Edmonton
$ 469,900
- Type
- Single Family
Listed by Jodie M Allen of Royal LePage Prestige Realty