












Address
12132 92 St Nw, Edmonton, AB
Price
$ 449,900
Property Attributes
- ID#E4509971
- TypeSingle Family
- Listing Status Active
- CityEdmonton
- AreaEdmonton
- NeighbourhoodAlberta Avenue
- Postal CodeT5G 1B2
- Style2 Storey
- Year Built2006
- Price$ 449,900
- Bedrooms4
- Full Bathrooms3
- Half Bathrooms1
- Sqr Footage1483
Data Source:
REALTORS® Association Of Edmonton - RAE
Property Description
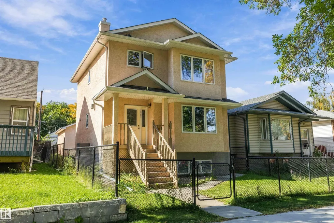
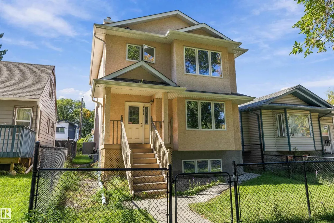
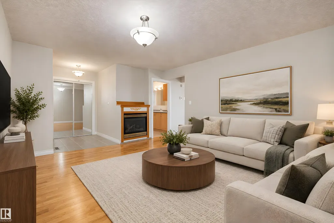
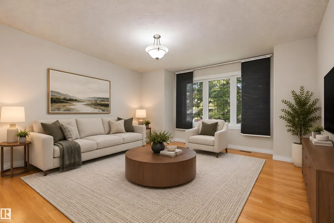
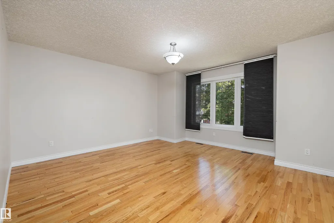
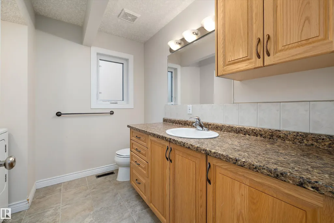
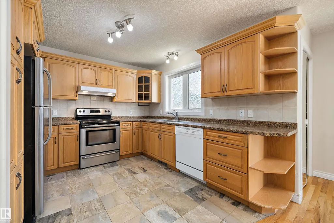
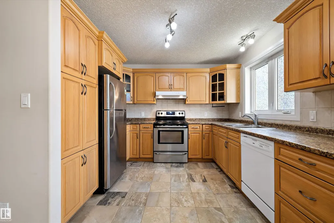
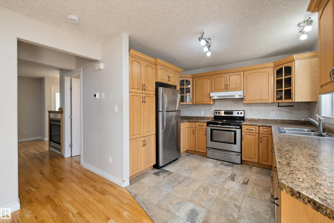
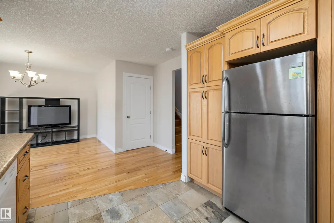
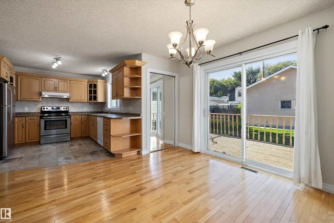
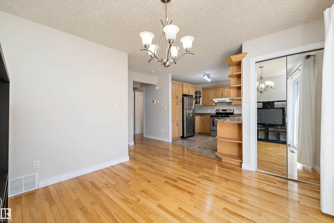
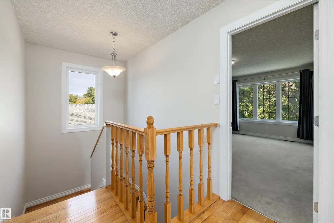
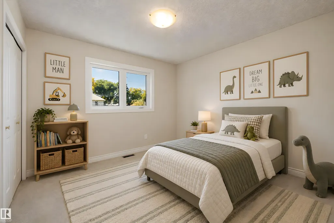
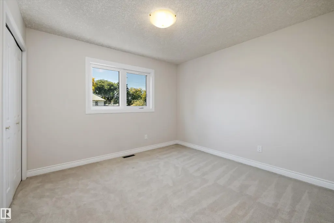
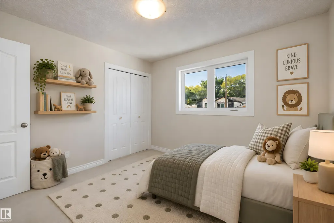
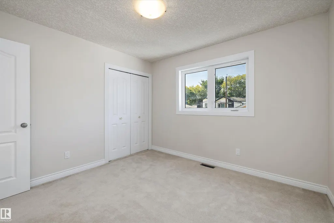
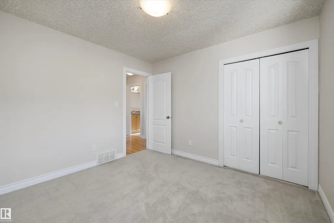
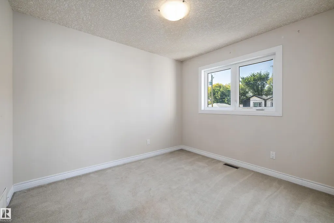
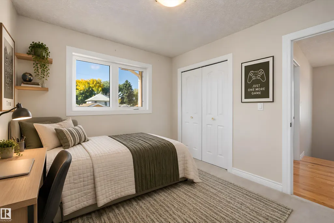
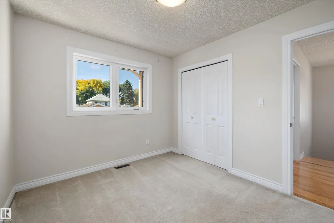
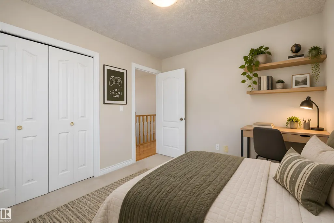
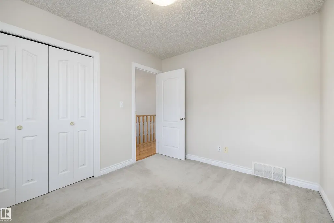
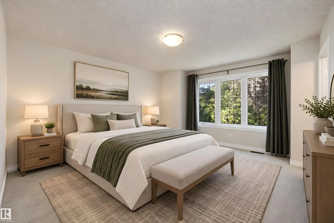
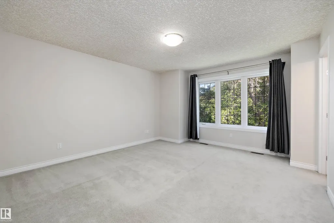
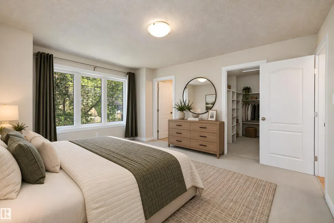
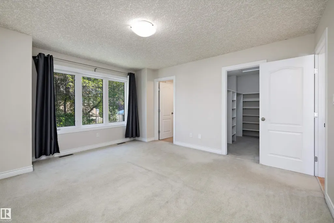
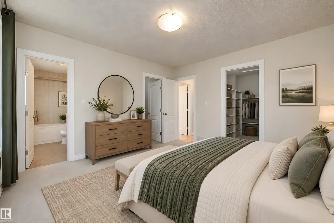
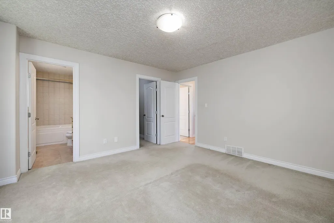
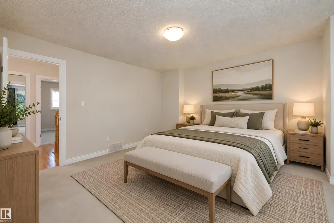
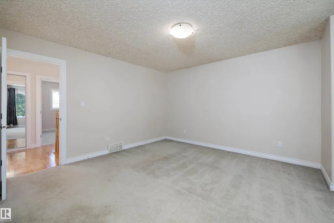
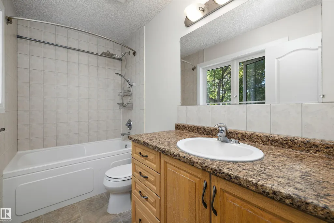
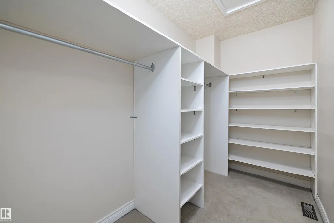
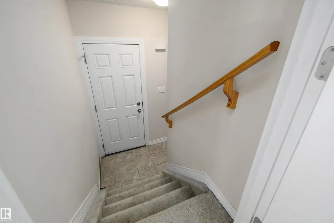
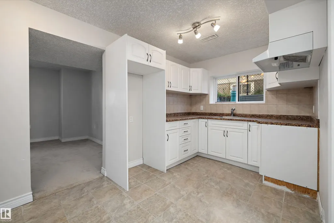
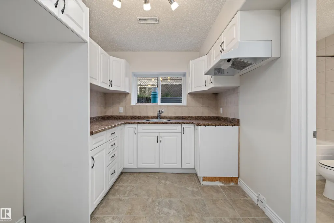
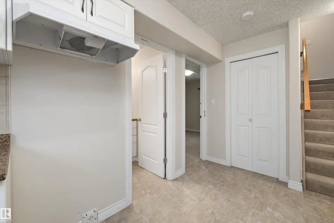
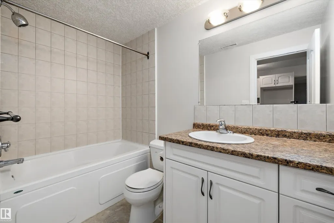
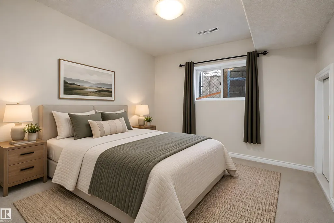
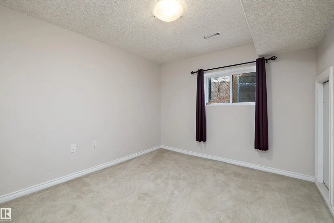
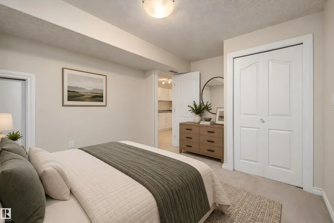
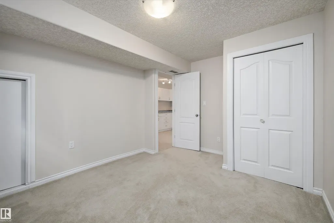
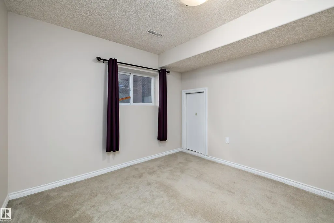
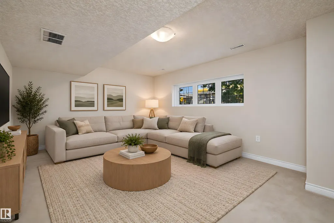
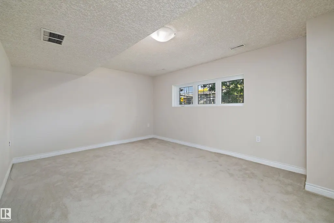
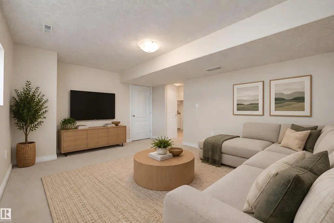
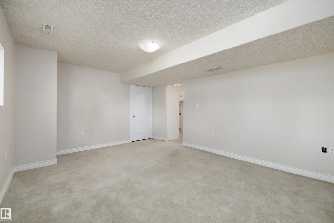
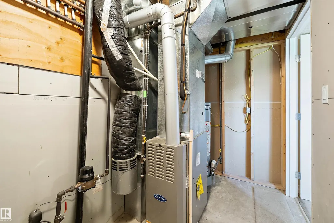
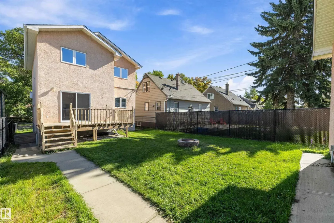
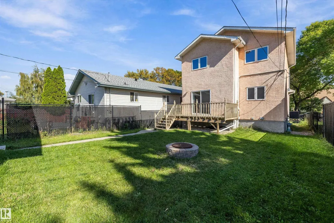
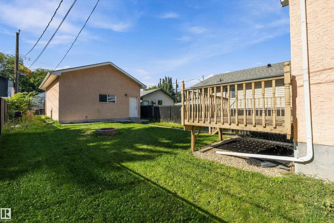
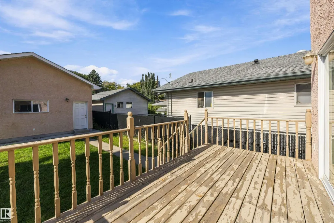
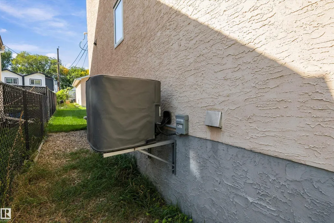
Built in 2006, this spacious infill offers the flexibility today’s buyers and investors are looking for! Featuring 4 bedrooms (3+1), a fully finished basement, separate entrance & 2nd kitchen, there’s room for the whole family. The main floor welcomes you with a bright living room overlooking mature trees, anchored by a cozy gas fireplace. A U-shaped kitchen with solid oak cabinetry opens to a generous rear dining area, while main-floor laundry & a 2-pc bath add convenience. Upstairs are 2 generously sized bedrooms plus an impressive primary retreat with huge walk-in closet & 4-pc ensuite. Downstairs, the separate side entrance leads to a finished basement with a designated 2nd kitchen, bedroom & large living room. Outside, enjoy an oversized 21’x21’ double detached garage with high ceilings & a tall overhead door. Extras include a brand-new HWT & A/C (approx. 4 yrs). A versatile home with space to grow!
General Features
| Living Area | 1483.82 |
|---|---|
| Heating | Forced Air-1,Natural Gas |
| Roof | Asphalt Shingles |
| Appliances | Air Conditioning-Central,Dryer,Refrigerator,Stove-Electric,Dishwasher-Two |
| Zoning | Zone 05 |
| Architectural Style | 2 Storey |
| Construction Materials | Wood,Stucco |
| Year Built | 2006 |
| Levels | 3 |
| Property Subtype | Detached Single Family |
| Ownership | Private |
| Parcel Number | 0012575496 |
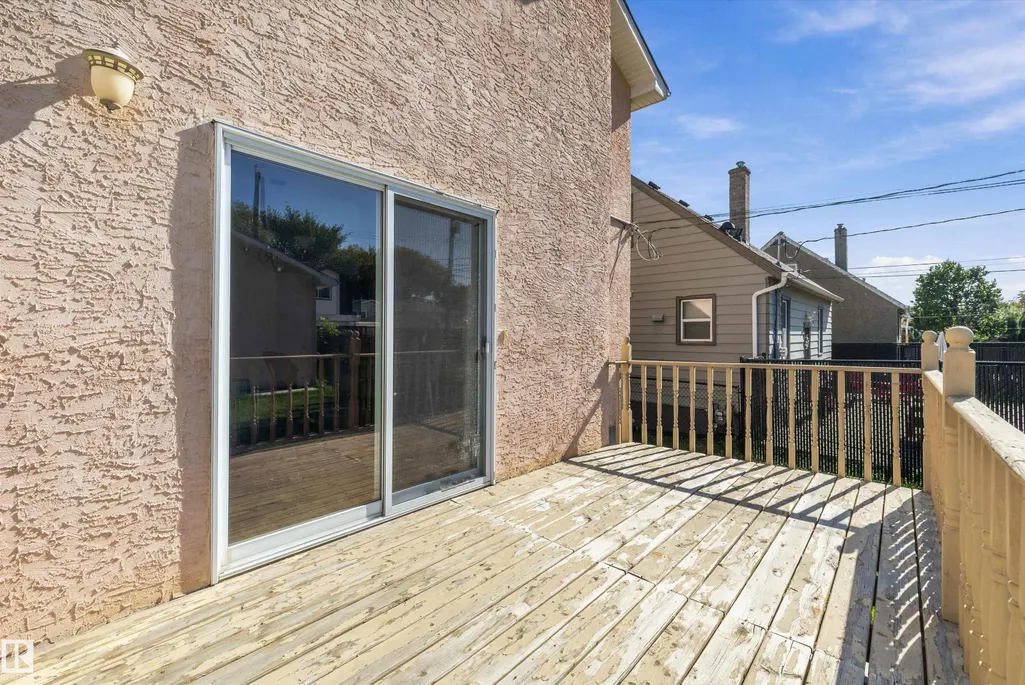
| Community Features | On Street Parking,Air Conditioner,Deck,No Smoking Home,Vinyl Windows,Infill Property |
| Property Type | Residential |
| Facing Direction | East |
| Garage Y/N | true |
| Full Baths | 3 |
| Status | Active |
| City | Edmonton |
| MLS Area | Alberta Avenue |
| Living Area Units | Square Feet |
| Standard Status | Active |
| Virtual Tour | https://my.matterport.com/show/?m=MUNMyaBe5tV |
| Lot Shape | Rectangular |
| Restrictions | None Known |
| Primary Property Type | Single Family |
| Separate Entrance | true |
| Legal Block | 13 |
| Title to Land | Fee Simple |
Interior Features
| Interior Amenities | ensuite bathroom |
|---|---|
| Basement | Full,Finished |
| Flooring | Carpet,Hardwood |
| Fireplace Features | Three Sided |
| Kitchen Level | Main |
| Heating Y/N | true |
| Half Baths | 1 |
| Total Bedrooms | 4 |
| Grade Level Entry Y/N | No |
| Living Room Level | Main |
| Room Type | LivingRoom,DiningRoom,Kitchen,MasterBedroom,Bedroom2,Bedroom3,Bedroom4,OtherRoom1,OtherRoom2,OtherRoom3,OtherRoom4 |
| Dining Room Dimensions | 10.5x11.4 |
| Kitchen Dimensions | 10.3x11.2 |
| Living Room Dimensions | 14.4x14.8 |
| Bedroom 4 Dimensions | 10.1x13.2 |
| Bedroom 3 Dimensions | 10.7x10.9 |
| Bedroom 2 Dimensions | 10.7x9.3 |
| Dining Room Level | Main |
| RoomMasterBedroomDimensions | 14.8x13.3 |
Exterior Features
| Exterior Amenities | Back Lane,Fenced,Landscaped,Level Land,Schools |
|---|---|
| Parking Features | Double Garage Detached |
| Lot Size Area | 403.86 |
| Foundation Details | Concrete Perimeter |
| Lot Dimensions | 33'x131' |
Amenities
- Views
- New Construction
- Adult 55+
- Lease To Own
- No Strata Fees
- Furnished
- Primary On Main
- Air Conditioning
- Seller Finance
- Green
- Fixer Upper
- Horse
- Golf
- Fireplace
- Deck
- Garage
- Basement
- Pool
Property vs Single Family Average in T5G 1B2
Statistics provided by Inside Real Estate
Price
Year Built
In The Neighbourhood
Primary On Main
Edmonton
$ 269,000
- Type
- Single Family
 Listed by Kristy D Tillapaugh of Century 21 Leading
Primary On Main
Edmonton
$ 285,000
- Type
- Single Family
Listed by Jeffrey Keasey of Century 21 Masters
Primary On Main
Edmonton
$ 300,000
- Type
- Single Family
Listed by Jeffrey Keasey of Century 21 Masters