

Address
8515 19 Av Sw, Edmonton, AB
Price
$ 700,000
Property Attributes
- ID#E4508316
- TypeSingle Family
- Listing Status Active
- CityEdmonton
- AreaEdmonton
- NeighbourhoodSummerside
- Postal CodeT6X 0R6
- Style2 Storey
- Year Built2011
- Price$ 700,000
- Bedrooms6
- Full Bathrooms3
- Half Bathrooms1
- Sqr Footage2531
Data Source:
REALTORS® Association Of Edmonton - RAE
Property Description
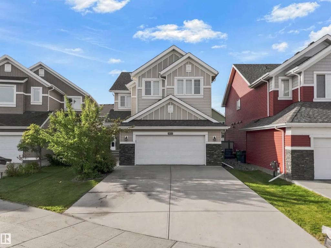
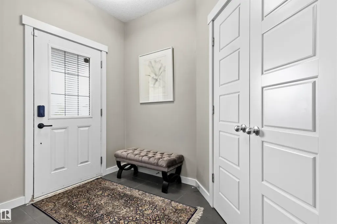
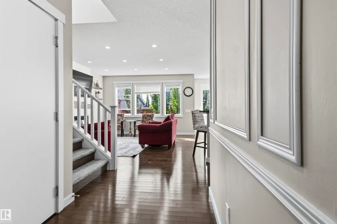
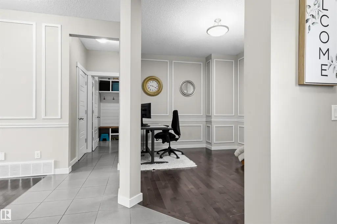
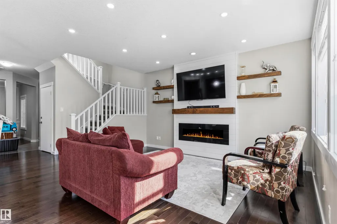
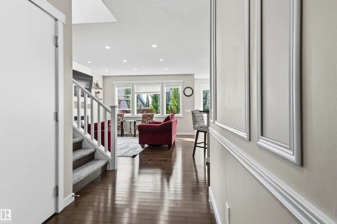
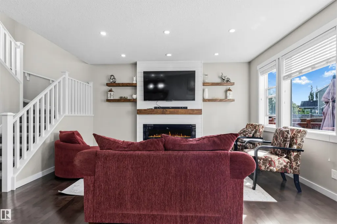
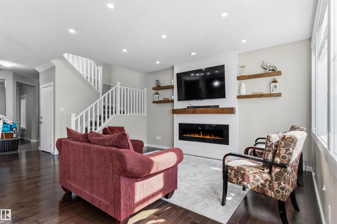
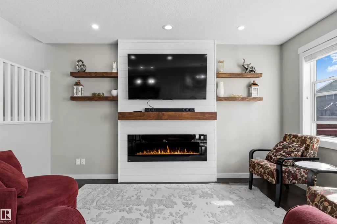
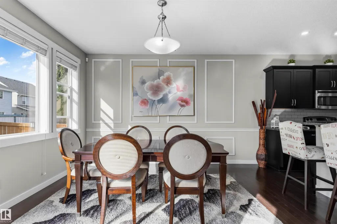
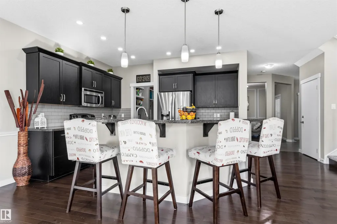
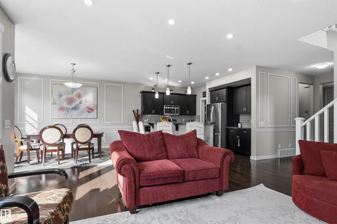
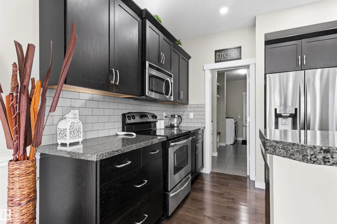
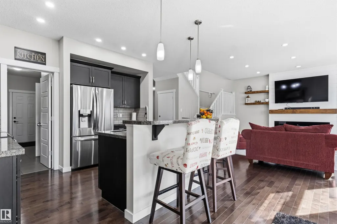
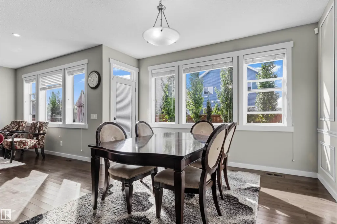
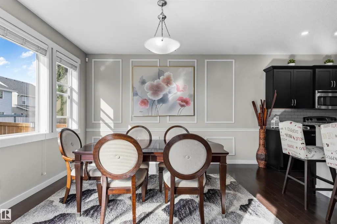
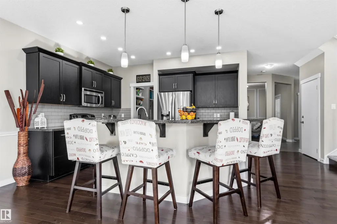
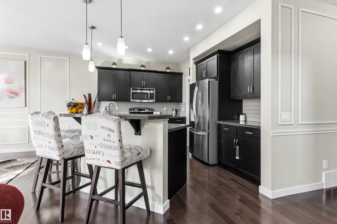
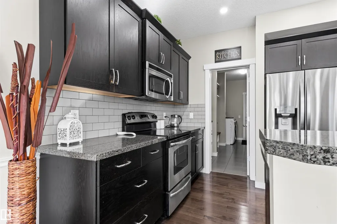
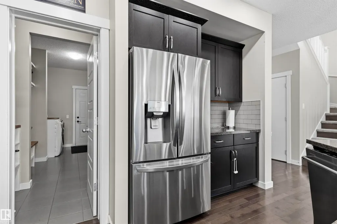
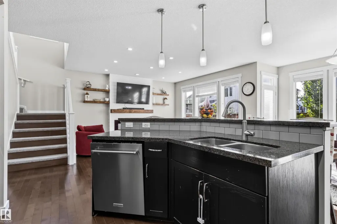
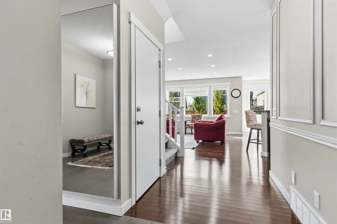
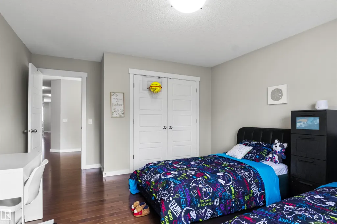
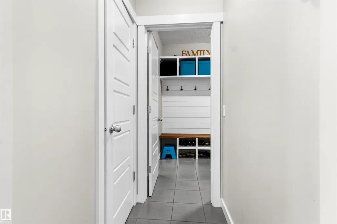
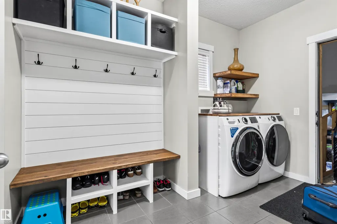
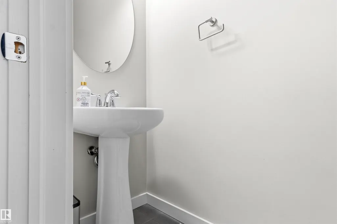
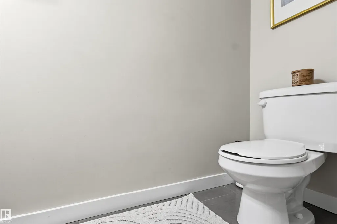
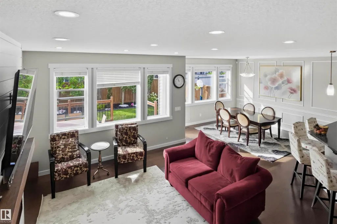
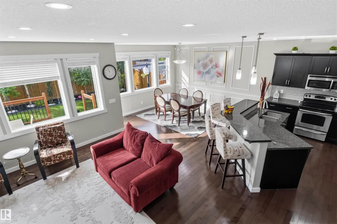
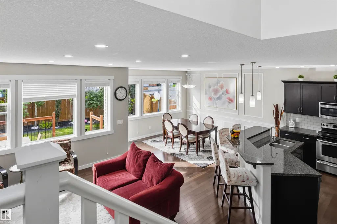
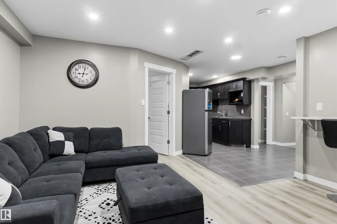
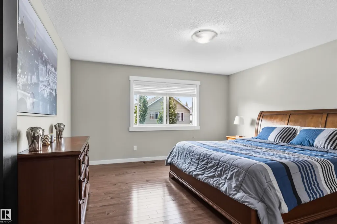
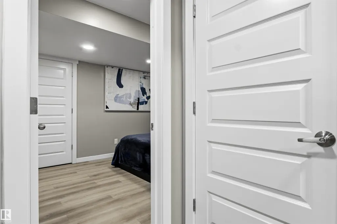
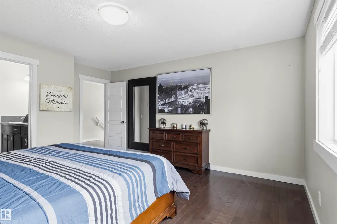
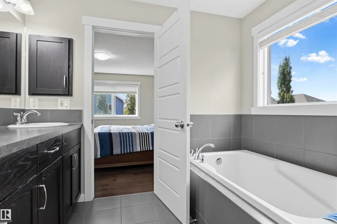
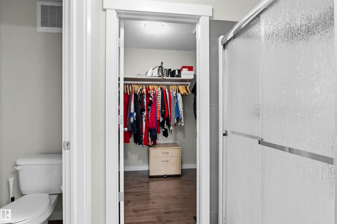
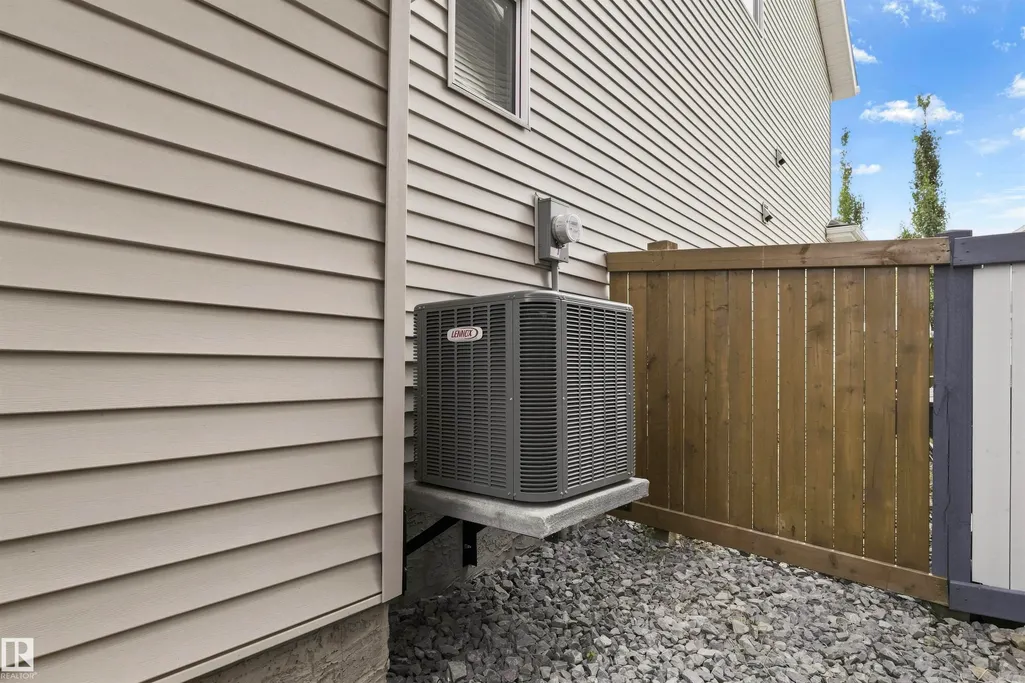
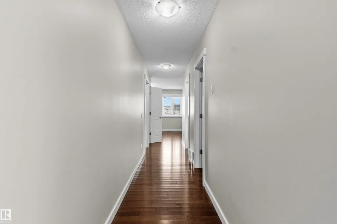
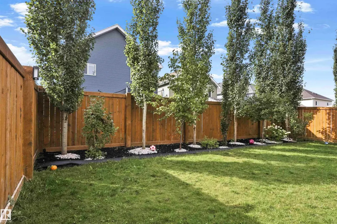
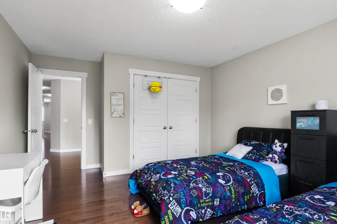
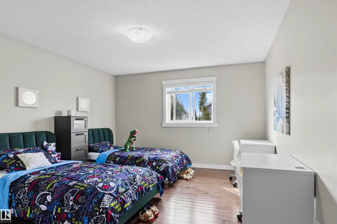
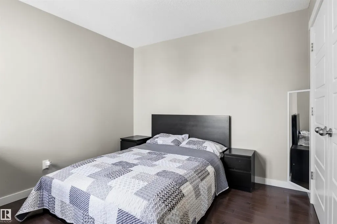
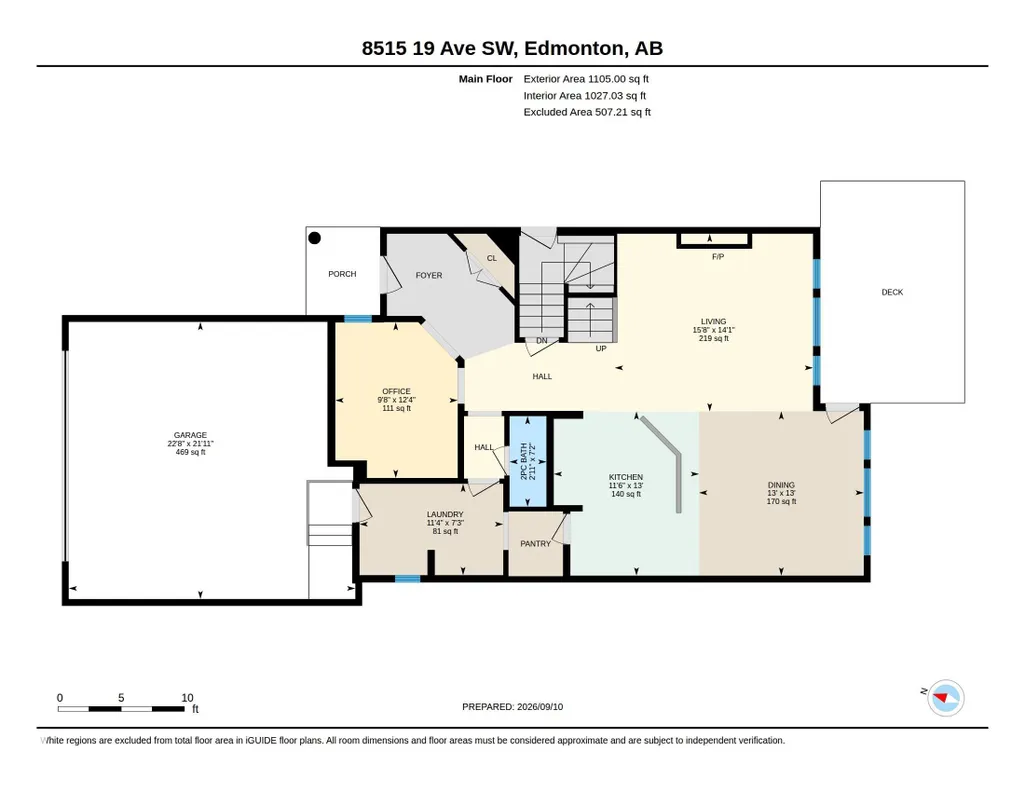
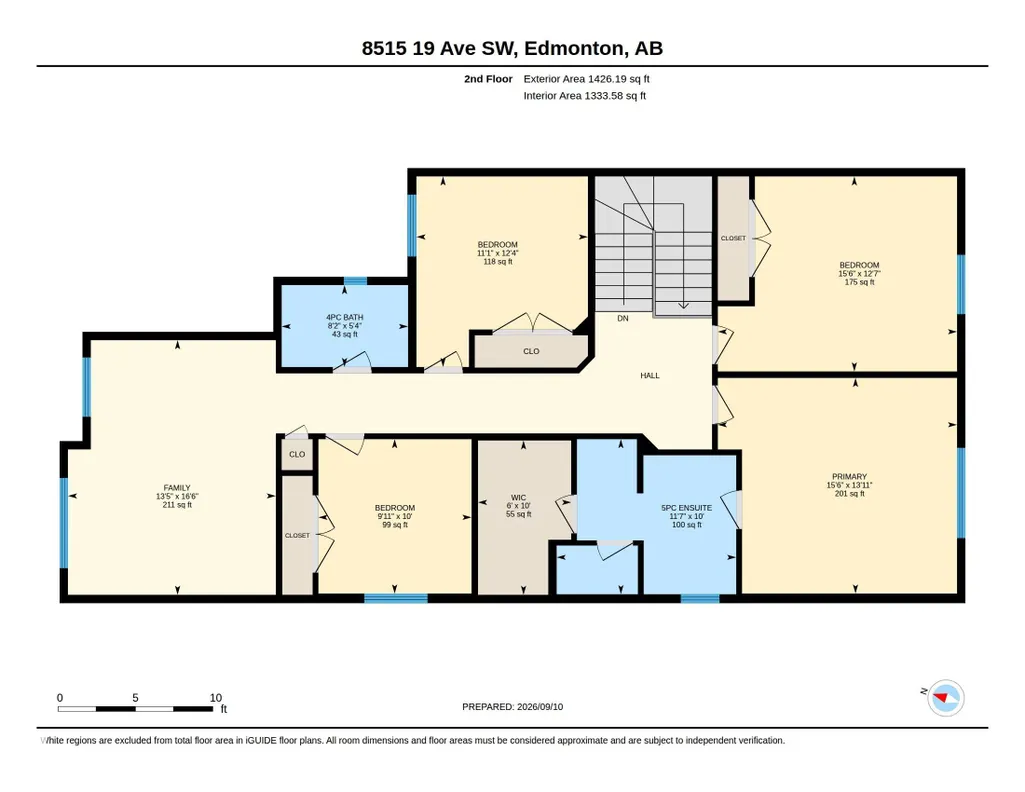
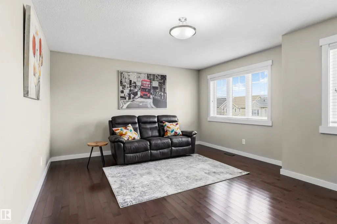
Welcome to Summerside, where your address comes with a private lake and beach club! This central airconditioned beautiful six-bedroom home offers 3,543 sqft of total living space across three levels! The main floor living room is bright and open, thanks to south-facing windows, anchored by a beautiful shiplap-surround feature wall with a cozy fireplace. The kitchen impresses with dark cabinetry, raised island, quartz countertop, newer appliances and a walkthrough pantry. An open front office, main floor laundry, and 2pc bath round out this level, offering both function and flexibility. Upstairs, you'll find a large family room plus four spacious bedrooms, including a primary retreat with a walk-in closet, walk-in shower and deep soaker tub for a spa-like experience. The fully-finished basement features a separate entrance, second living area, second kitchen, two generous-sized bedrooms, a 4pc bathroom, and its own laundry! Did we mention this home is steps from the private Summerside lake and clubhouse?!
| Elementary School | Middle School |
|---|---|
| Michael Strembitsky Elementary School | Michael Mireau Middle School |
General Features
| Living Area | 2531.26 |
|---|---|
| Heating | Forced Air-1,Natural Gas |
| Roof | Asphalt Shingles |
| Appliances | Air Conditioning-Central,Dishwasher-Built-In,Garage Control,Garage Opener,Humidifier-Power(Furnace),Dryer-Two,Stoves-Two,Washers-Two,Microwave Hood Fan-Two |
| Zoning | Zone 53 |
| HOA Fee | 475.67 |
| Association Fee Includes | Amenities w/HOA,Lake Access |
| Architectural Style | 2 Storey |
| Construction Materials | Wood,Stone,Vinyl |
| Year Built | 2011 |
| Levels | 3 |
| Property Subtype | Detached Single Family |
| Ownership | Private |
| Parcel Number | 0034193516 |
| Community Features | Air Conditioner,Ceiling 9 ft.,Detectors Smoke |
| Assoc Fee Paid Per | Annually |
| Property Type | Residential |
| Facing Direction | North |
| Garage Y/N | true |
| Full Baths | 3 |
| Status | Active |
| City | Edmonton |
| MLS Area | Summerside |
| Elementary School | Michael Strembitsky, |
| Middle/Junior High School | Michael Mireau |
| Living Area Units | Square Feet |
| Standard Status | Active |
| Virtual Tour | https://unbranded.youriguide.com/sw4rv_8515_19_ave_sw_edmonton_ab/ |
| Lot Shape | Rectangular |
| Restrictions | Restrictive Covenant-Bldg,Utility Right Of Way |
| Primary Property Type | Single Family |
| Separate Entrance | true |
| Legal Block | 32 |
| Title to Land | Fee Simple |
Interior Features
| Interior Amenities | ensuite bathroom |
|---|---|
| Basement | Full,Finished |
| Flooring | Carpet,Engineered Wood,Vinyl Plank |
| Fireplace Features | Insert |
| Kitchen Level | Main |
| Heating Y/N | true |
| Fireplace Y/N | true |
| Above Grade Finished Area | 2531.26 |
| Half Baths | 1 |
| Total Bedrooms | 6 |
| Below Grade Finished Area | 94.05 |
| Grade Level Entry Y/N | No |
| Living Room Level | Main |
| Room Type | LivingRoom,DiningRoom,Kitchen,FamilyRoom,Den,MasterBedroom,Bedroom2,Bedroom3,Bedroom4,OtherRoom1,OtherRoom2,OtherRoom3 |
| Below Grade Finished Area Unit Type | Square Meters |
| Dining Room Dimensions | 13.0x13.1 |
| Kitchen Dimensions | 13.0x11.5 |
| Living Room Dimensions | 14.1x15.7 |
| Above Grade Finished Area Unit Type | Square Feet |
| Den Dimensions | 12.3x9.7 |
| Bedroom 4 Dimensions | 12.6x15.4 |
| Bedroom 3 Dimensions | 10.0x9.9 |
| Bedroom 2 Dimensions | 12.3x11.1 |
| Family Room Level | Upper |
| Dining Room Level | Main |
| RoomFamilyRoomDimensions | 16.5x13.4 |
| RoomMasterBedroomDimensions | 13.9x15.4 |
Exterior Features
| Exterior Amenities | Airport Nearby,Lake Access Property,No Back Lane |
|---|---|
| Parking Features | Double Garage Attached |
| Lot Size Area | 437.27 |
| Foundation Details | Concrete Perimeter |
Amenities
- Views
- New Construction
- Adult 55+
- Lease To Own
- No Strata Fees
- Furnished
- Primary On Main
- Air Conditioning
- Seller Finance
- Green
- Fixer Upper
- Horse
- Golf
- Fireplace
- Deck
- Garage
- Basement
- Pool
Property vs Single Family Average in T6X 0R6
Statistics provided by Inside Real Estate
Price
Year Built
In The Neighbourhood
Just Listed
Edmonton
$ 485,000
- Type
- Single Family
 Listed by Claire Amyotte of MaxWell Devonshire Realty
Golf Course
Edmonton
$ 1,299,000
- Type
- Single Family
Listed by Ramandeep S Thind of Century 21 All Stars Realty Ltd