
Open House Sun, Sep 27th 01:00 PM - 03:00 PM - Golf Course
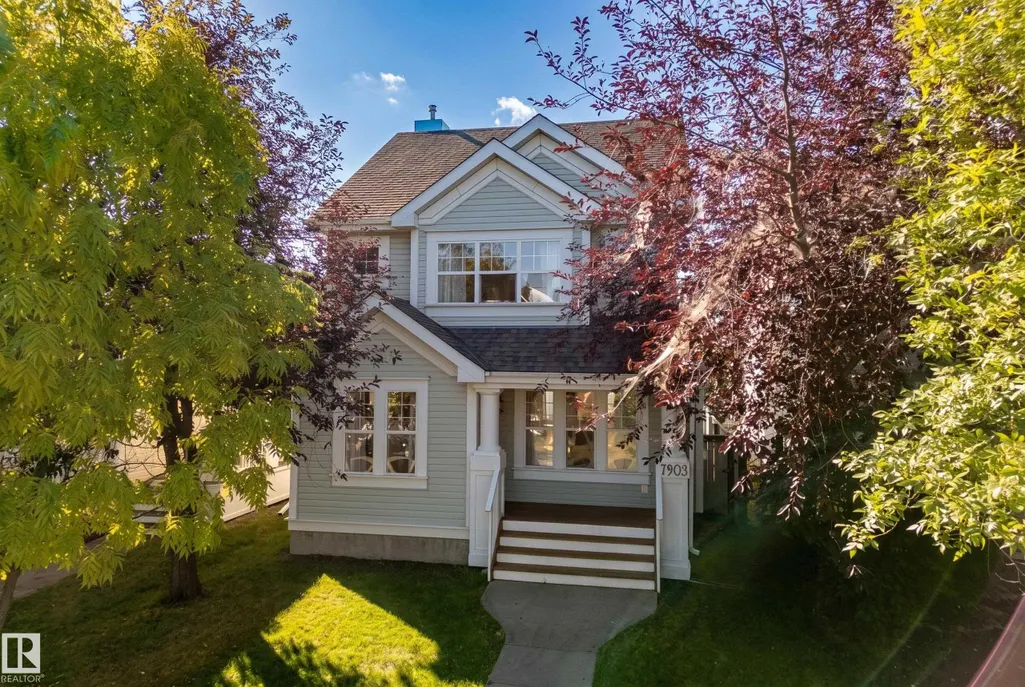
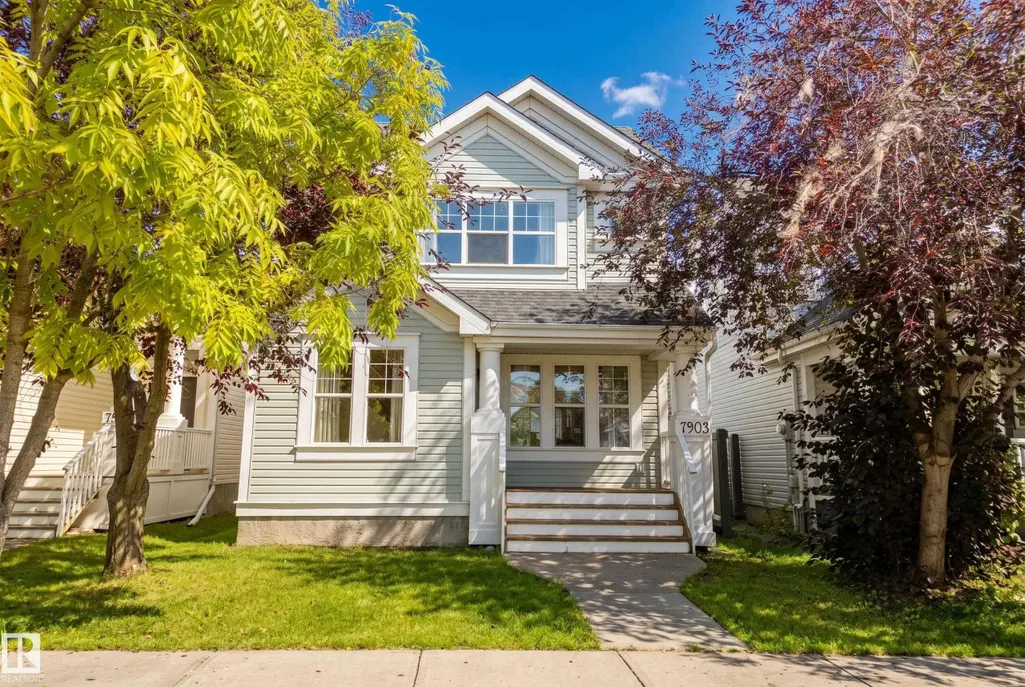








Address
7903 12 Av Sw Sw, Edmonton, AB
Price
$ 479,900
Open House Sun, Sep 27th 01:00 PM - 03:00 PM
Property Attributes
- ID#E4509610
- TypeSingle Family
- Listing Status Active
- CityEdmonton
- AreaEdmonton
- NeighbourhoodSummerside
- Postal CodeT6X 1E6
- Style2 Storey
- Year Built2003
- Price$ 479,900
- Bedrooms3
- Full Bathrooms3
- Half Bathrooms1
- Sqr Footage1423
Data Source:
REALTORS® Association Of Edmonton - RAE
Property Description
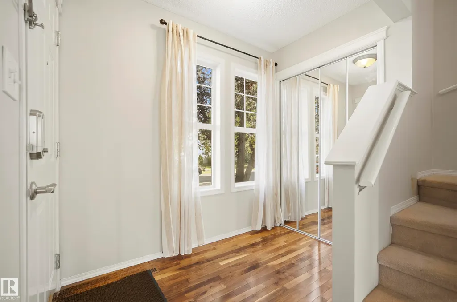
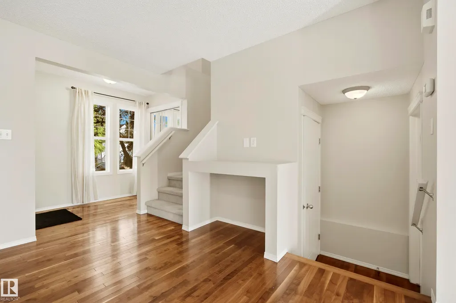
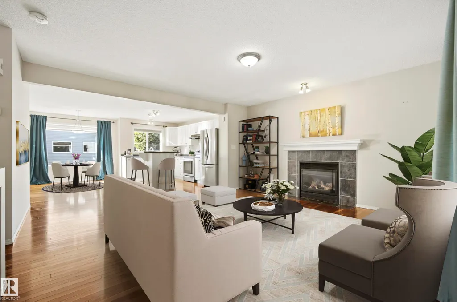
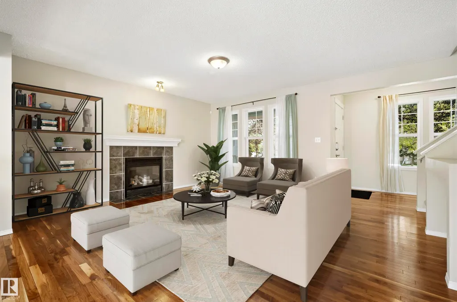
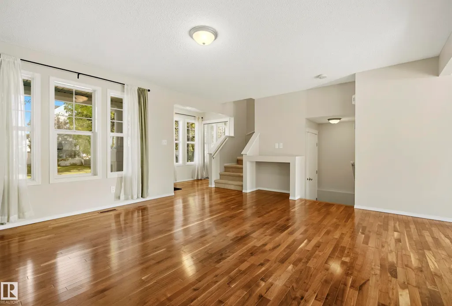
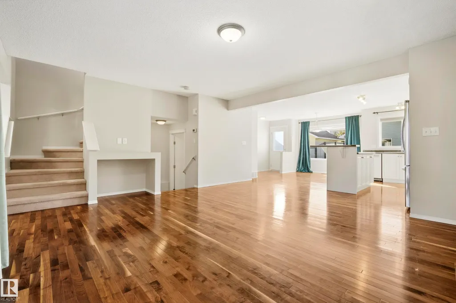
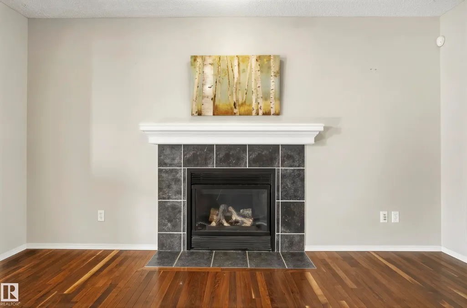
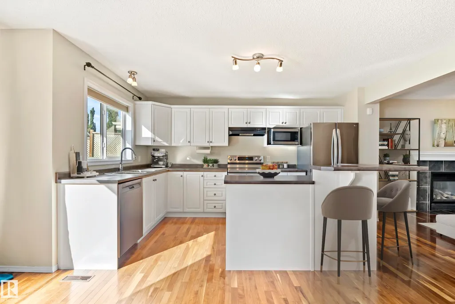
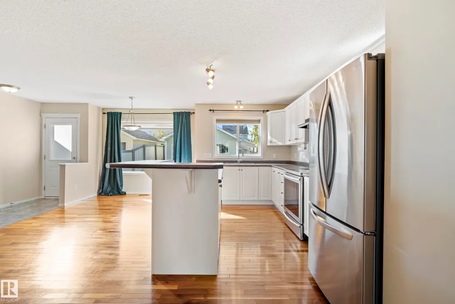
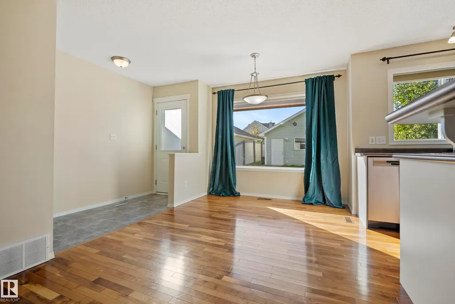
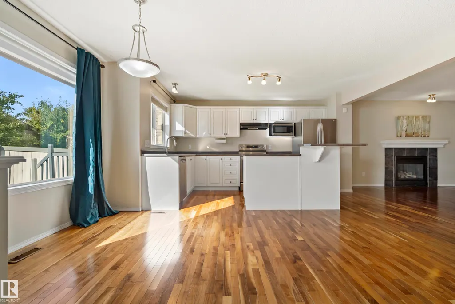
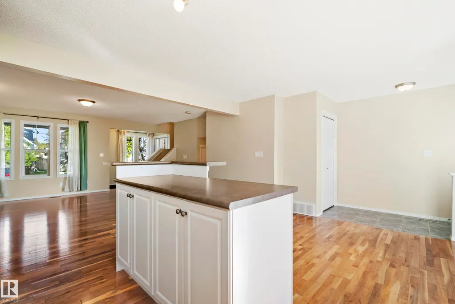
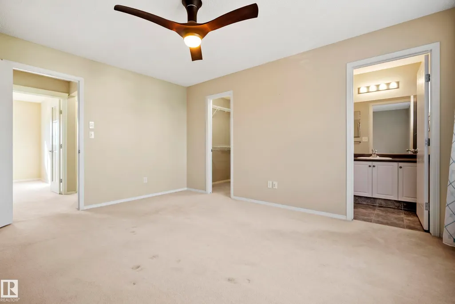
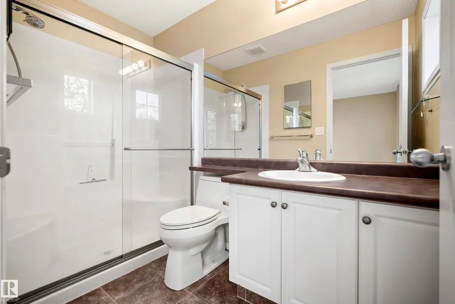
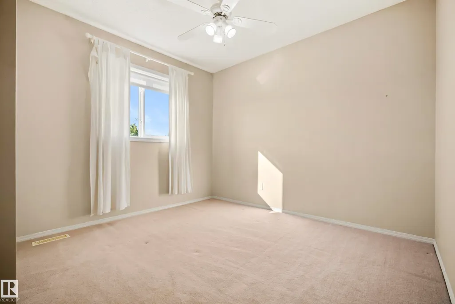
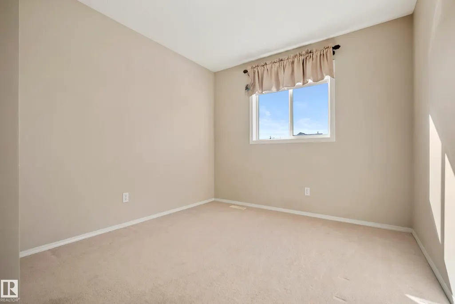
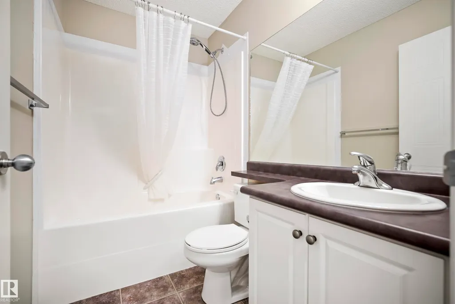
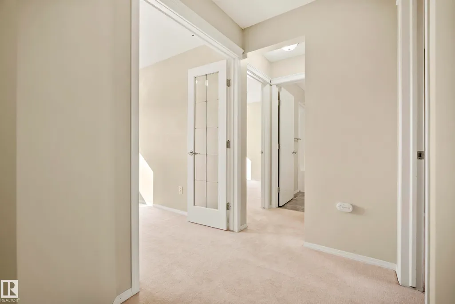
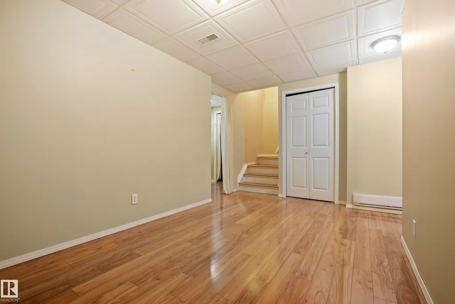
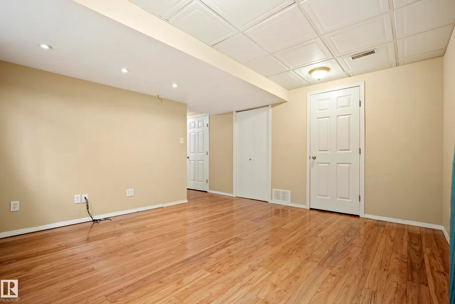
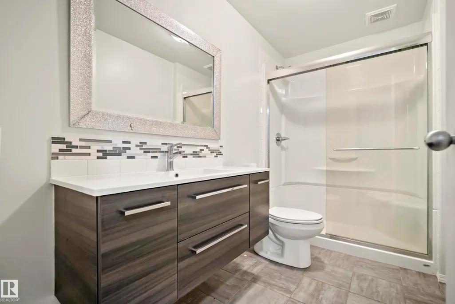
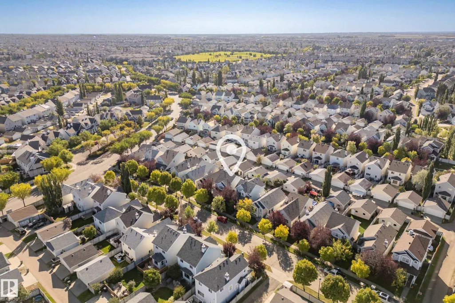
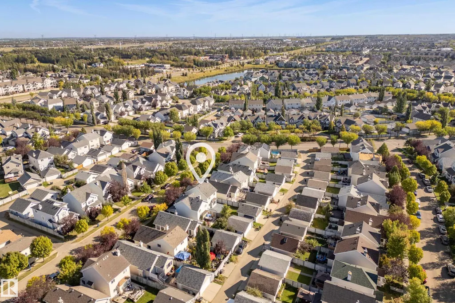
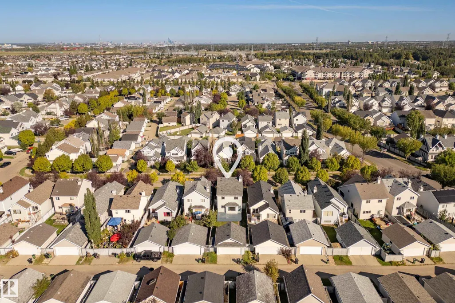
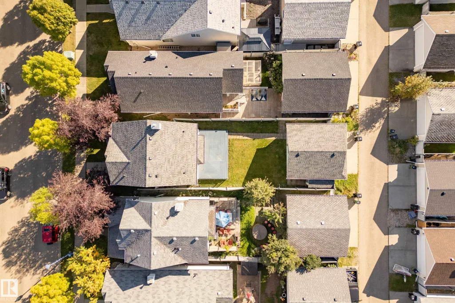
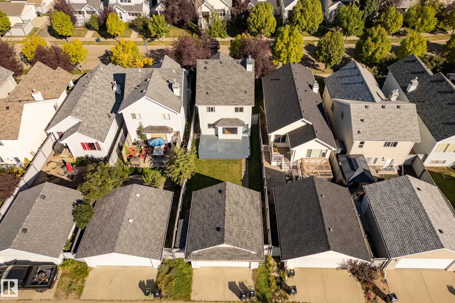
Welcome to this beautiful 2-STORY HOME in the sought-after community of SUMMERSIDE. Tucked on a QUIET STREET, this Jayman-built home offers a BRIGHT, inviting main floor with HARDWOOD FLOORS, a spacious great room/GAS FIREPLACE, & a SUNNY KITCHEN with SS appliances & a welcoming breakfast nook. A convenient 2-pc bath completes the main level. Upstairs, you’ll find 3 GENEROUS BEDROOMS, including a primary retreat with a walk-in closet and spacious 3-PC ENSUITE. Another full bathroom completes this level. The FULLY FINISHED BASEMENT adds even more living space with a rec room pre-wired for surround sound, den, beautiful 3-pc bathroom, laundry area & plenty of storage. Step outside to enjoy the x-large SOUTH FACING DECK & fenced backyard—perfect for summer evenings and entertaining. A DBL detached garage provides plenty of room for parking and storage. A/C, a high-efficiency furnace with UV light, NEWER ROOF, & LAKE PRIVILEGES. Comfort and lifestyle await. Some photos have been virtually staged. WELCOME HOME
| Elementary School | Middle School | High School |
|---|---|---|
| Michael Strembitsky School Elementary School | Michael Strembitsky School Middle School | J.Percy Page High School |
General Features
| Living Area | 1423.54 |
|---|---|
| Heating | Forced Air-1,Natural Gas |
| Roof | Asphalt Shingles |
| Appliances | Air Conditioning-Central,Dishwasher-Built-In,Dryer,Fan-Ceiling,Garage Control,Garage Opener,Hood Fan,Oven-Microwave,Refrigerator,Storage Shed,Stove-Electric,Vacuum System Attachments,Vacuum Systems,Washer,Window Coverings |
| Zoning | Zone 53 |
| HOA Fee | 475.67 |
| Association Fee Includes | Amenities w/HOA,Lake Access,Recreation Facility |
| Architectural Style | 2 Storey |
| Construction Materials | Wood,Vinyl |
| Year Built | 2003 |
| Levels | 3 |
| Property Subtype | Detached Single Family |
| Ownership | Private |
| Parcel Number | 0029609682 |
| Community Features | Air Conditioner,Deck,Detectors Smoke,Front Porch,Lake Privileges,No Smoking Home,Smart/Program. Thermostat,Vinyl Windows,Vacuum System-Roughed-In,HRV System,Natural Gas BBQ Hookup |
| Assoc Fee Paid Per | Annually |
| Property Type | Residential |
| Facing Direction | North |
| Garage Y/N | true |
| Full Baths | 3 |
| Status | Active |
| High School | J.Percy Page |
| City | Edmonton |
| MLS Area | Summerside |
| Elementary School | Michael Strembitsky School |
| Middle/Junior High School | Michael Strembitsky School |
| Living Area Units | Square Feet |
| Standard Status | Active |
| Virtual Tour | https://unbranded.youriguide.com/0wmqy_7903_12_ave_sw_edmonton_ab/ |
| Lot Shape | Rectangular |
| Restrictions | Utility Right Of Way |
| Primary Property Type | Single Family |
| Separate Entrance | false |
| Legal Block | 12 |
| Title to Land | Fee Simple |
Interior Features
| Interior Amenities | ensuite bathroom |
|---|---|
| Basement | Full,Finished |
| Flooring | Carpet,Hardwood,Linoleum |
| Fireplace Features | Direct Vent |
| Kitchen Level | Main |
| Heating Y/N | true |
| Fireplace Y/N | true |
| Half Baths | 1 |
| Total Bedrooms | 3 |
| Below Grade Finished Area | 50.85 |
| Grade Level Entry Y/N | No |
| Living Room Level | Main |
| Room Type | LivingRoom,DiningRoom,Kitchen,FamilyRoom,MasterBedroom,Bedroom2,Bedroom3,OtherRoom1,OtherRoom2 |
| Below Grade Finished Area Unit Type | Square Meters |
| Dining Room Dimensions | 9.0x15.2 |
| Kitchen Dimensions | 7.9x13.2 |
| Living Room Dimensions | 17.1x16.2 |
| Bedroom 3 Dimensions | 9.3x10.3 |
| Bedroom 2 Dimensions | 11.3x10.0 |
| Family Room Level | Basement |
| Dining Room Level | Main |
| RoomFamilyRoomDimensions | 15.0x9.1 |
| RoomMasterBedroomDimensions | 11.8x15.0 |
Exterior Features
| Exterior Amenities | Airport Nearby,Back Lane,Beach Access,Fenced,Golf Nearby,Lake Access Property,Landscaped,Playground Nearby,Public Swimming Pool,Public Transportation,Recreation Use,Schools,Shopping Nearby |
|---|---|
| Parking Features | Double Garage Detached |
| Lot Size Area | 331.1 |
| Foundation Details | Concrete Perimeter |
Amenities
- Views
- New Construction
- Adult 55+
- Lease To Own
- No Strata Fees
- Furnished
- Primary On Main
- Air Conditioning
- Seller Finance
- Green
- Fixer Upper
- Horse
- Golf
- Fireplace
- Deck
- Garage
- Basement
- Pool
Property vs Single Family Average in T6X 1E6
Statistics provided by Inside Real Estate
Price
Year Built
In The Neighbourhood
Golf Course
Edmonton
$ 1,299,000
- Type
- Single Family
 Listed by Ramandeep S Thind of Century 21 All Stars Realty Ltd