























Address
7948 13 Av Sw, Edmonton, AB
Price
$ 439,999
Property Attributes
- ID#E4509340
- TypeSingle Family
- Listing Status Active
- CityEdmonton
- AreaEdmonton
- NeighbourhoodSummerside
- Postal CodeT6X 1H4
- Style2 Storey
- Year Built2004
- Price$ 439,999
- Bedrooms3
- Full Bathrooms1
- Half Bathrooms1
- Sqr Footage1356
Data Source:
REALTORS® Association Of Edmonton - RAE
Property Description
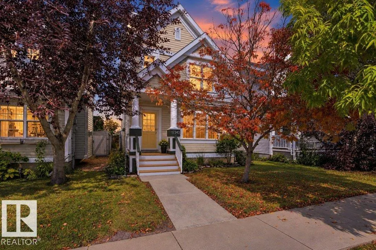
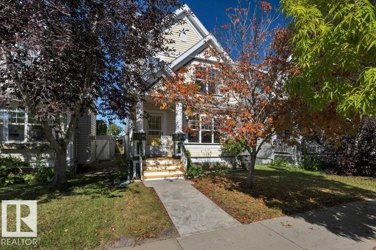
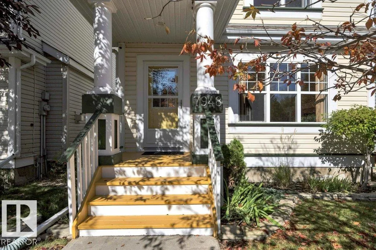
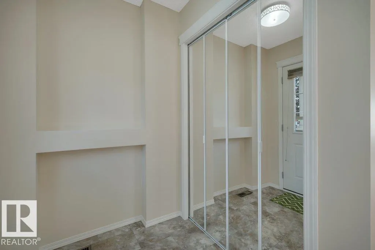
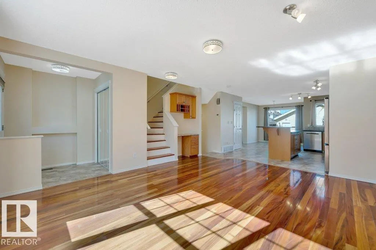
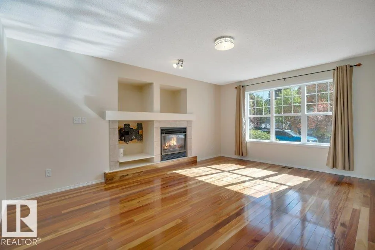
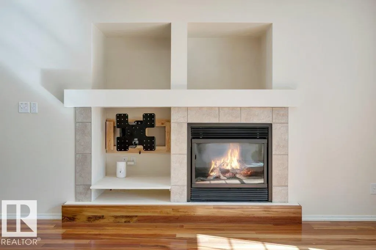
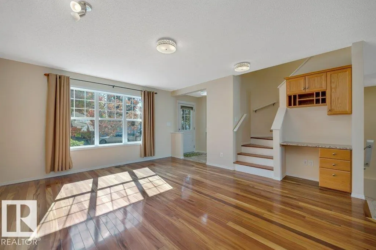
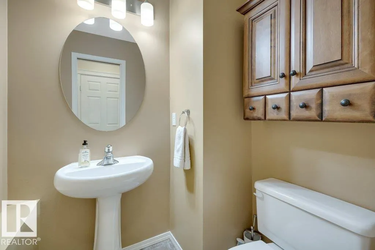
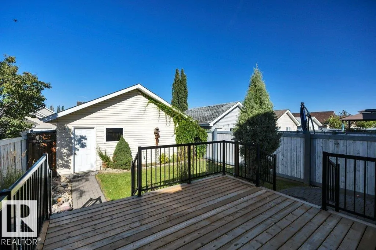
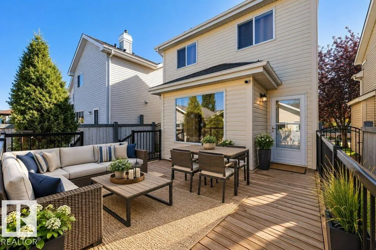
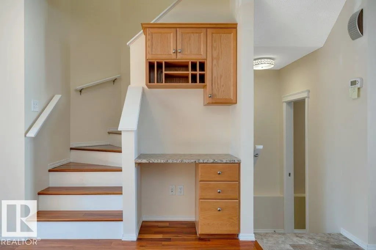
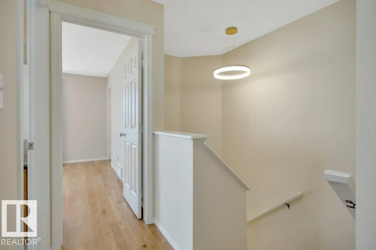
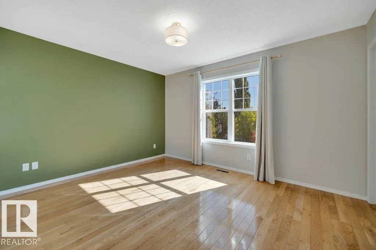
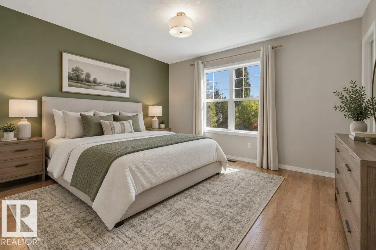
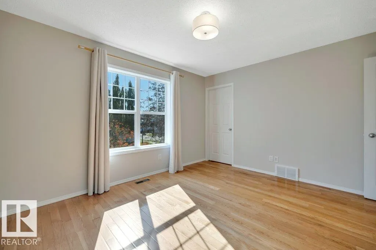
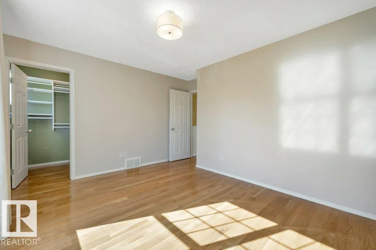
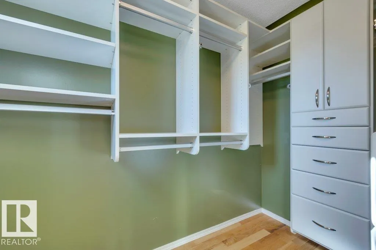
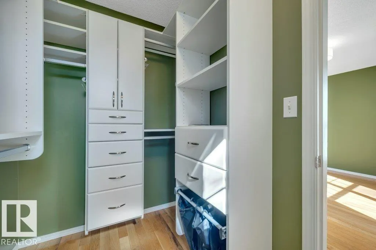
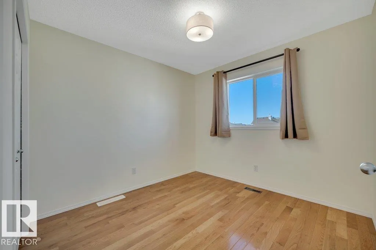
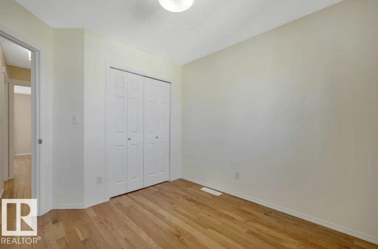
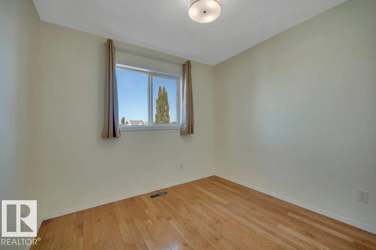
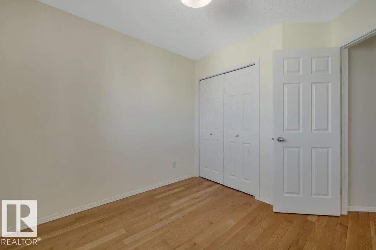
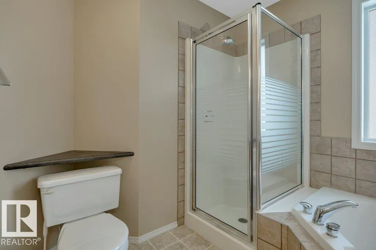
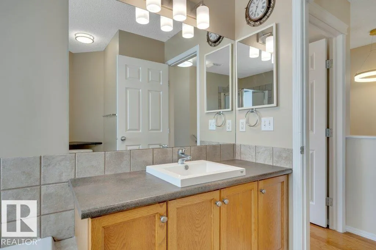
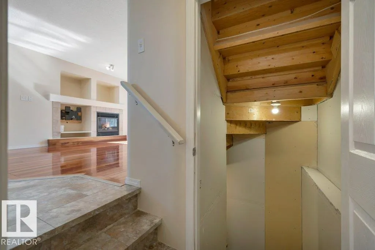
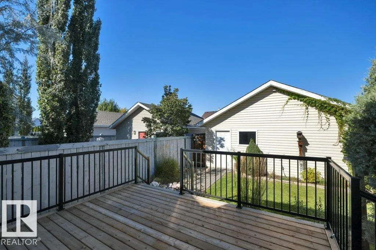
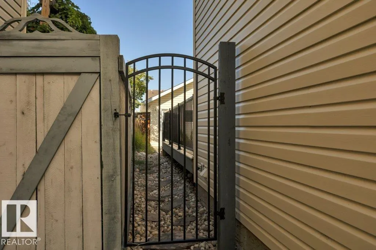
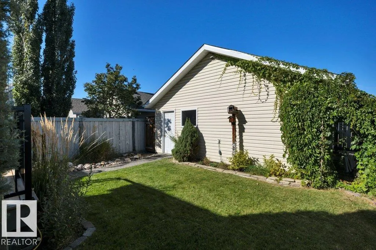
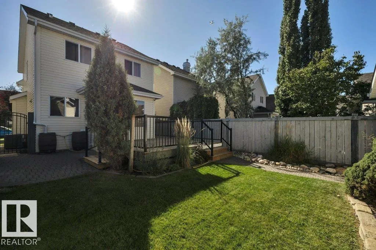
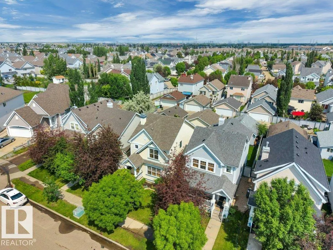
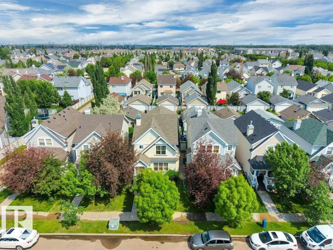
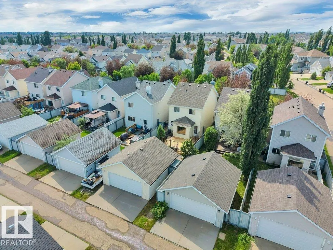
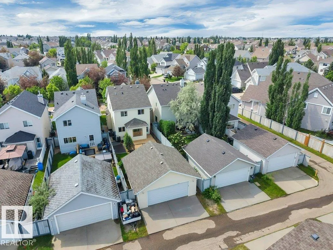
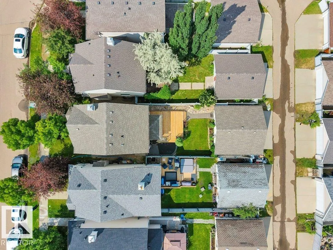
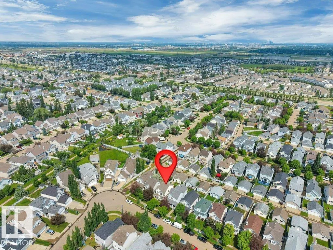
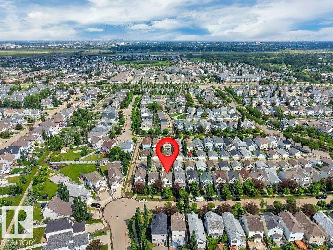
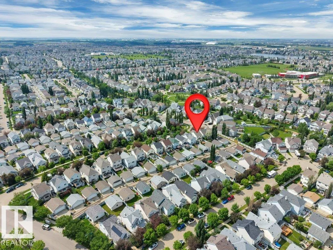
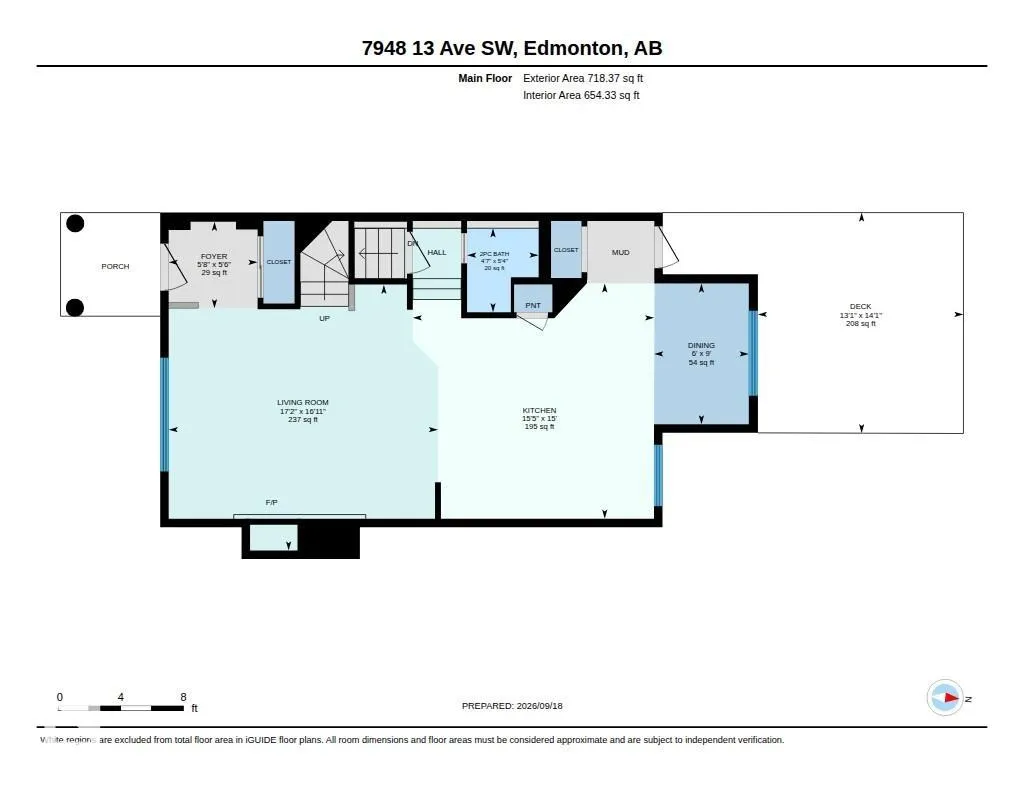
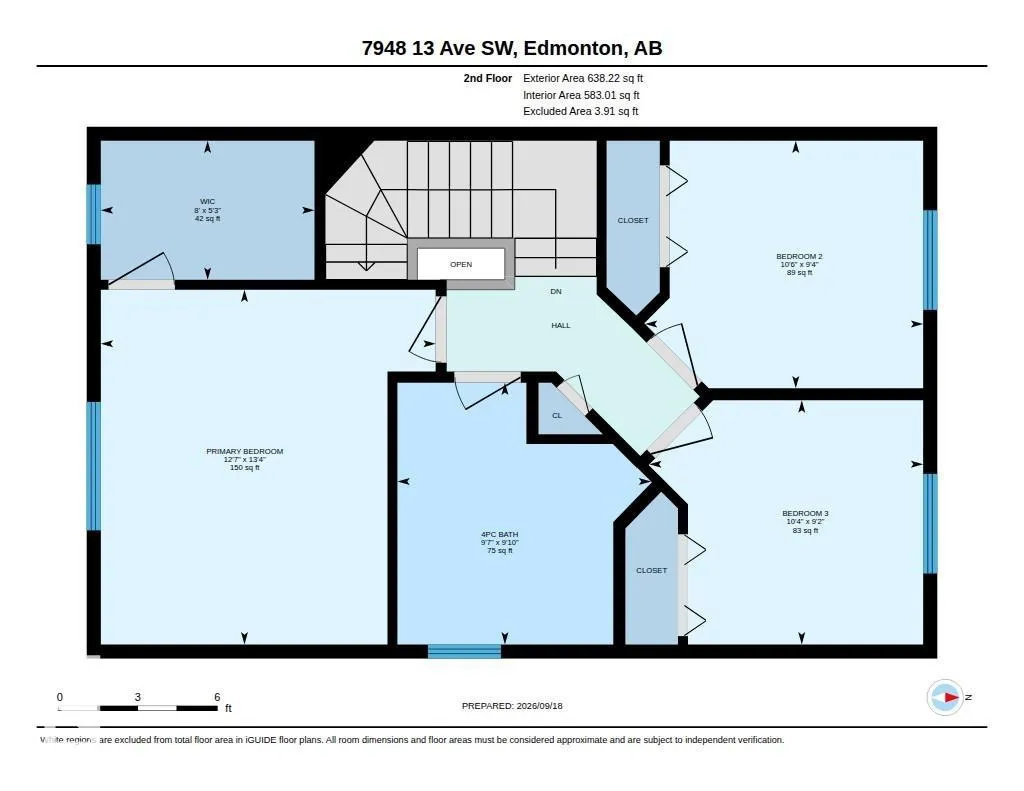
Freshly Painted & Move In Ready - this original owner 2-storey home offers 3 bedrooms and a great room design with a cozy gas fireplace, spacious kitchen featuring oak cabinetry, island with raised eating bar, pantry & bright dining nook, plus a convenient main floor powder room. Don't miss the updated deck! Upstairs you'll find three generous bedrooms including a primary suite with walk-in closet and a unique main bath with separate soaker tub and shower. Quality upgrades include beautiful Tigerwood hardwood flooring, cork-backed luxury vinyl plank, custom closet organizers, central air conditioning, furnace with HEPA filtration & annual servicing, 50-gallon hot water tank, shingles on both the house and garage, plus a French drain system for added peace of mind. New fixtures - new window covrings and more. Move in and enjoy everything this wonderful home and vibrant Summerside community have to offer including LAKE access, year-round recreation, parks, schools, shopping, restaurants nearby and more!
| Elementary School | Middle School | High School |
|---|---|---|
| Michael Strembitsky Elementary School | Father Michael Mireau Middle School | J. Percy Page/Holy Trinity High School |
General Features
| Living Area | 1356.59 |
|---|---|
| Heating | Forced Air-1,Natural Gas |
| Roof | Asphalt Shingles |
| Appliances | Air Conditioning-Central,Dishwasher-Built-In,Dryer,Garage Control,Garage Opener,Humidifier-Power(Furnace),Microwave Hood Fan,Refrigerator,Stove-Electric,Washer,Window Coverings |
| Zoning | Zone 53 |
| HOA Fee | 475.67 |
| Association Fee Includes | Amenities w/HOA,Lake Access,Recreation Facility |
| Architectural Style | 2 Storey |
| Construction Materials | Wood,Vinyl |
| Year Built | 2004 |
| Levels | 2 |
| Property Subtype | Detached Single Family |
| Ownership | Private |
| Parcel Number | 0030084355 |
| Community Features | Air Conditioner,Closet Organizers,Deck,Detectors Smoke,Exterior Walls- 2"x6",Front Porch |
| Assoc Fee Paid Per | Annually |
| Property Type | Residential |
| Facing Direction | South |
| Garage Y/N | true |
| Full Baths | 1 |
| Status | Active |
| High School | J. Percy Page/Holy Trinity |
| City | Edmonton |
| MLS Area | Summerside |
| Elementary School | Michael Strembitsky |
| Middle/Junior High School | Father Michael Mireau |
| Living Area Units | Square Feet |
| Standard Status | Active |
| Virtual Tour | https://unbranded.youriguide.com/7948_13_ave_sw_edmonton_ab/ |
| Major Business Type | No |
| Minor Business Type | No |
| Lot Shape | Rectangular |
| Restrictions | None Known |
| Primary Property Type | Single Family |
| Separate Entrance | false |
| Legal Block | 12 |
| Title to Land | Fee Simple |
Interior Features
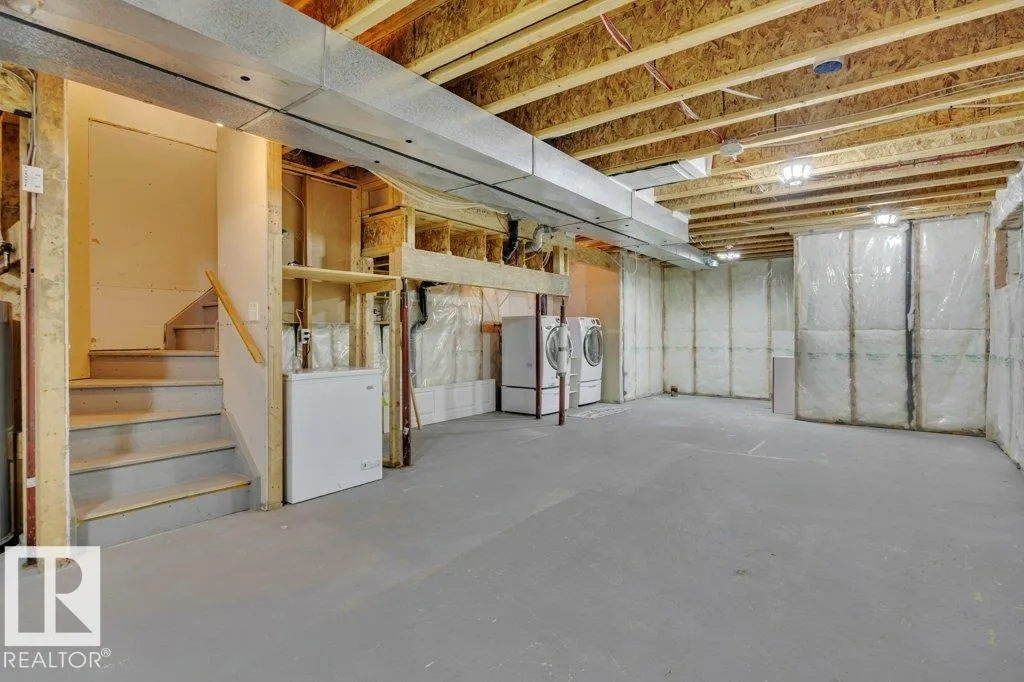
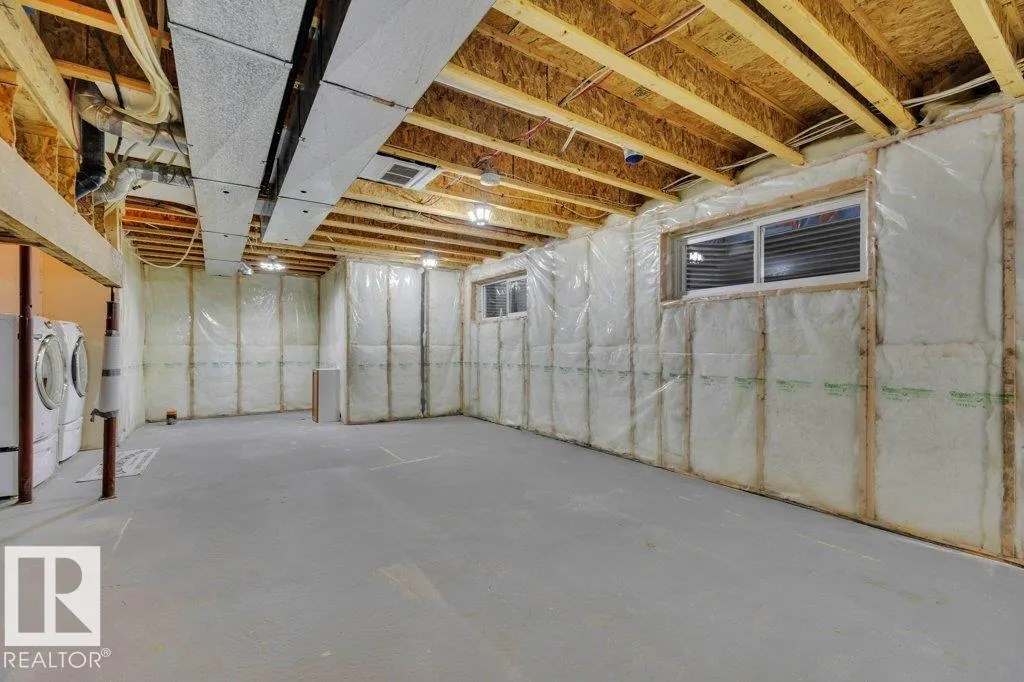
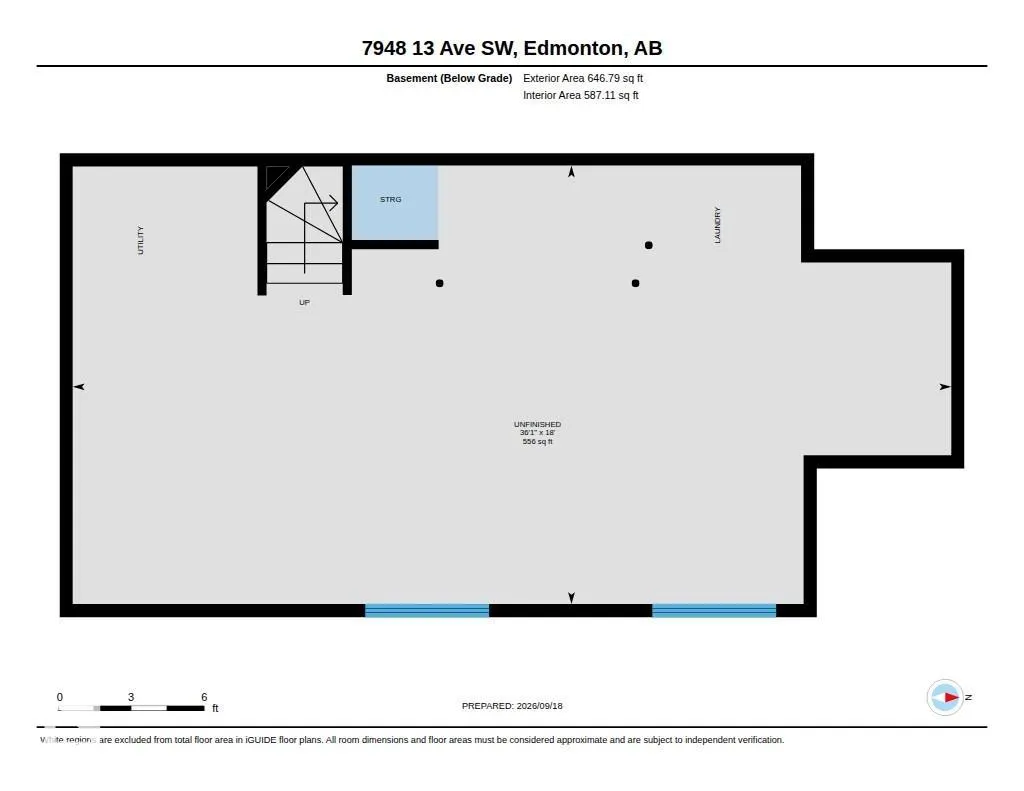
| Basement | Full,Unfinished |
|---|---|
| Flooring | Hardwood,Vinyl Plank |
| Fireplace Features | Glass Door |
| Kitchen Level | Main |
| Heating Y/N | true |
| Fireplace Y/N | true |
| Half Baths | 1 |
| Total Bedrooms | 3 |
| Grade Level Entry Y/N | No |
| Living Room Level | Main |
| Room Type | LivingRoom,DiningRoom,Kitchen,MasterBedroom,Bedroom2,Bedroom3 |
| Dining Room Dimensions | 9.0x6.0 |
| Kitchen Dimensions | 15.0x15.4 |
| Living Room Dimensions | 16.9x17.2 |
| Bedroom 3 Dimensions | 9.2x10.3 |
| Bedroom 2 Dimensions | 9.3x10.5 |
| Dining Room Level | Main |
| RoomMasterBedroomDimensions | 13.3x12.6 |
Exterior Features
| Exterior Amenities | Back Lane,Fenced,Lake Access Property,Landscaped,Park/Reserve,Paved Lane,Playground Nearby,Public Transportation,Schools,Shopping Nearby |
|---|---|
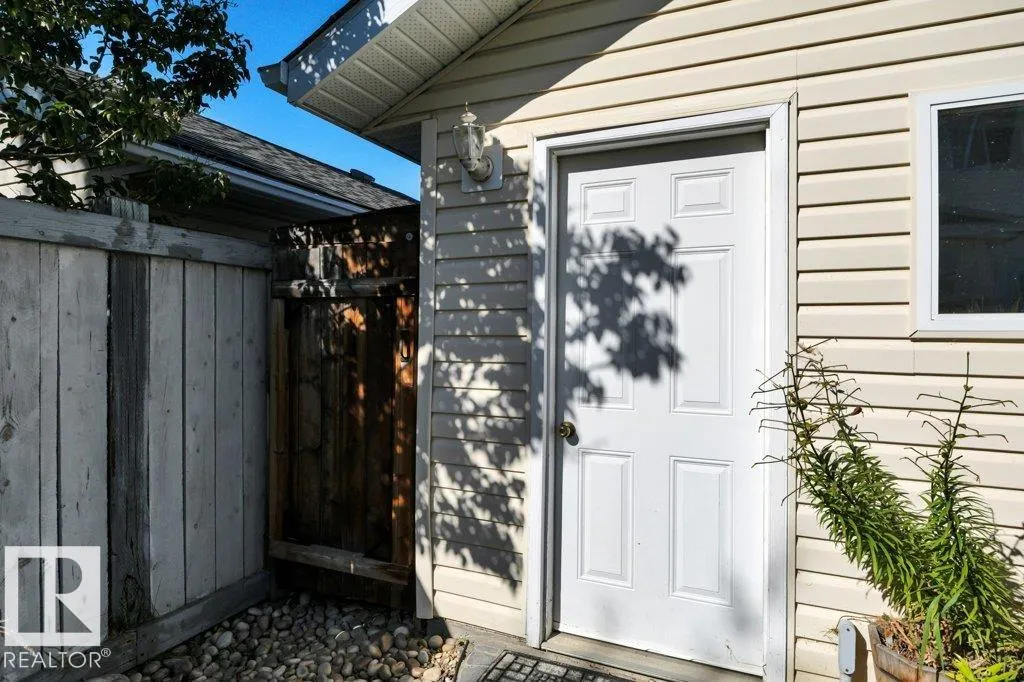
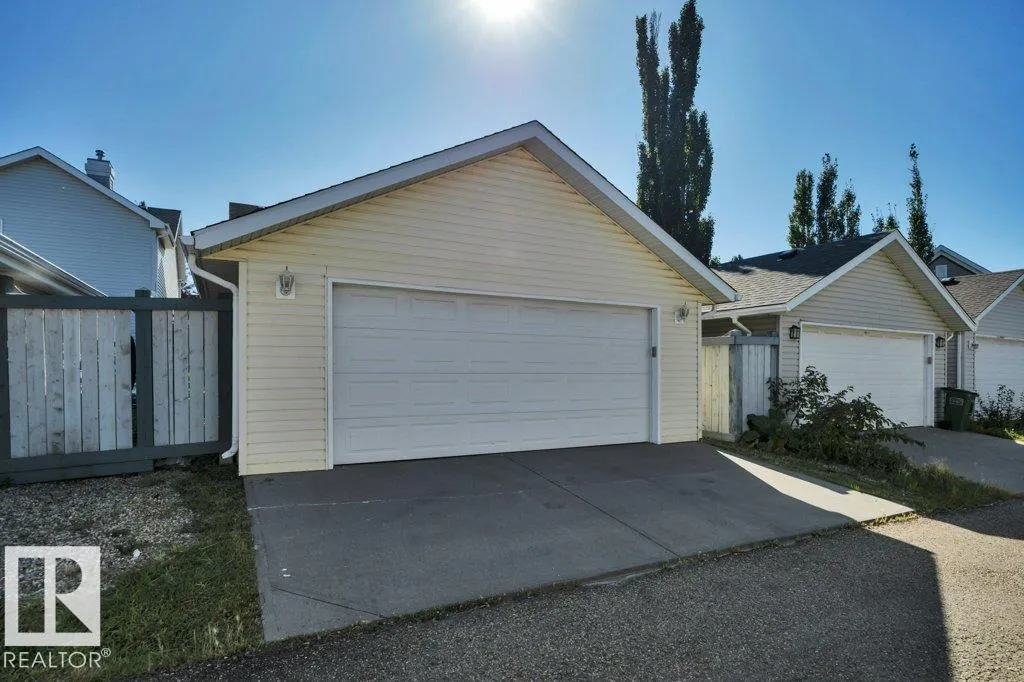
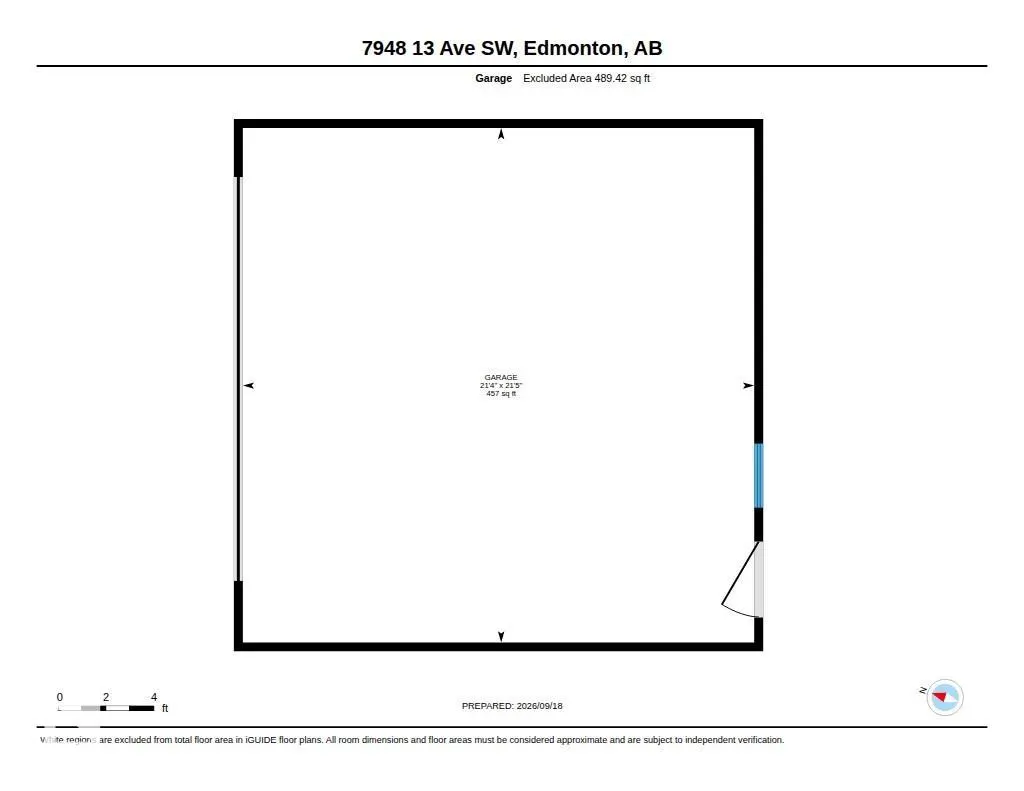
| Parking Features | Double Garage Detached,Insulated,Over Sized,Rear Drive Access |
| Total Parking | 2 |
| Lot Size Area | 309.6 |
| Foundation Details | Concrete Perimeter |
| Lot Dimensions | 36.09 |
Amenities
- Views
- New Construction
- Adult 55+
- Lease To Own
- No Strata Fees
- Furnished
- Primary On Main
- Air Conditioning
- Seller Finance
- Green
- Fixer Upper
- Horse
- Golf
- Fireplace
- Deck
- Garage
- Basement
- Pool
Property vs Single Family Average in T6X 1H4
Statistics provided by Inside Real Estate
Price
Year Built
In The Neighbourhood
Just Listed
Edmonton
$ 485,000
- Type
- Single Family
 Listed by Claire Amyotte of MaxWell Devonshire Realty
Golf Course
Edmonton
$ 1,299,000
- Type
- Single Family
Listed by Ramandeep S Thind of Century 21 All Stars Realty Ltd