
Waterfront - Golf Course

Address
9003 16 Av Sw, Edmonton, AB
Price
$ 2,545,000
Property Attributes
- ID#E4492999
- TypeSingle Family
- Listing Status Active
- CityEdmonton
- AreaEdmonton
- NeighbourhoodSummerside
- Postal CodeT6X 1B2
- Style2 Storey
- Year Built2015
- Price$ 2,545,000
- Bedrooms4
- Full Bathrooms3
- Half Bathrooms2
- Sqr Footage3456
Data Source:
REALTORS® Association Of Edmonton - RAE
Property Description
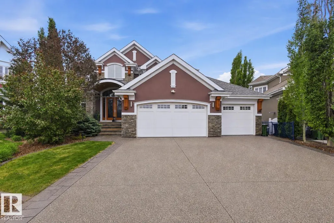
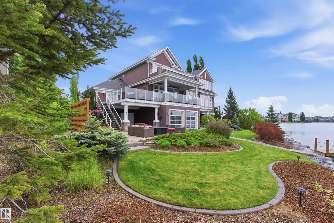
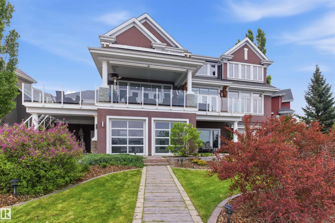
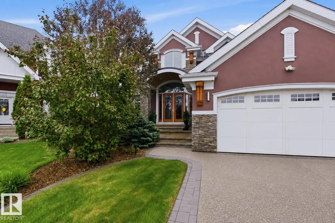
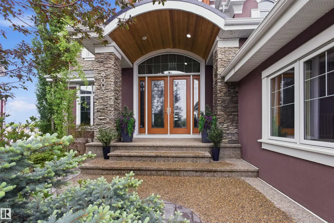
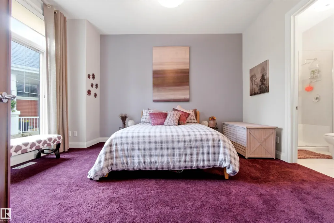
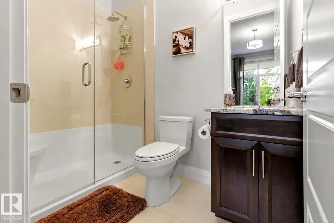
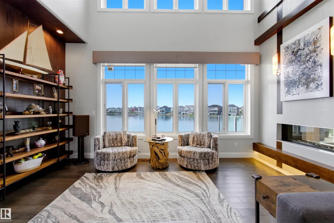
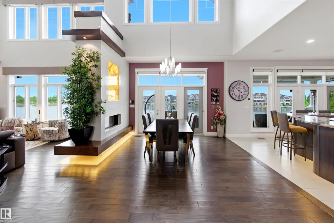
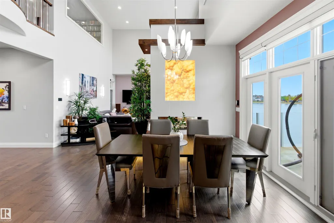
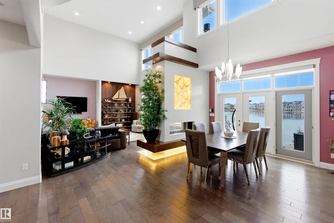
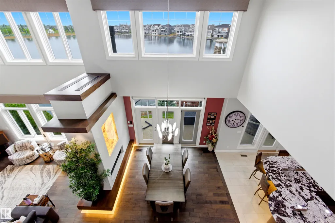
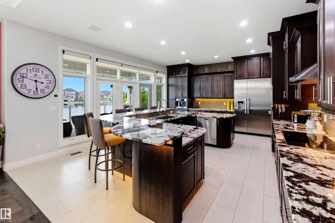
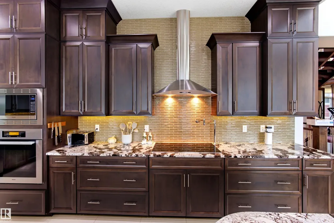
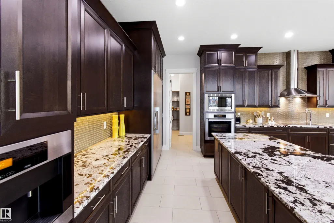
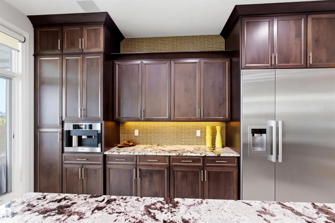
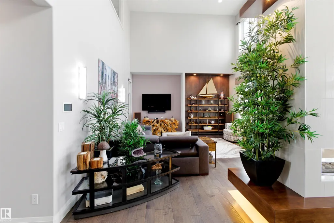
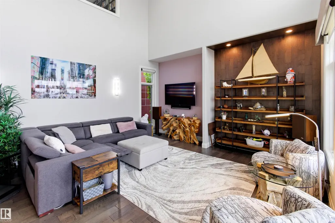
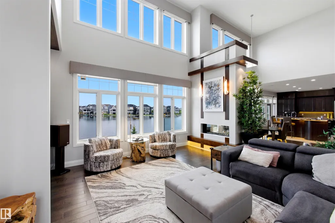
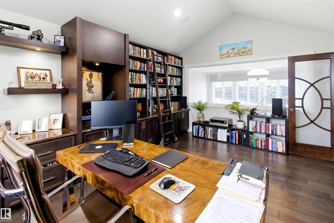
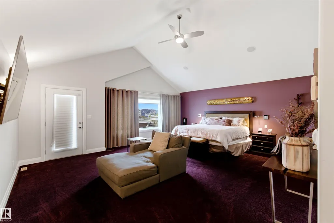
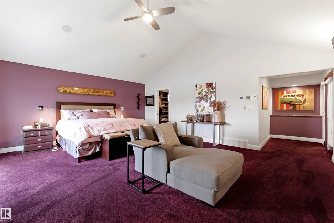
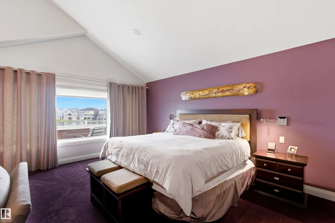
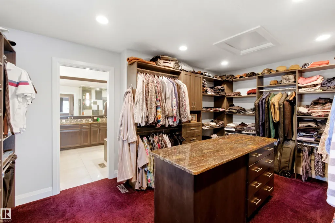
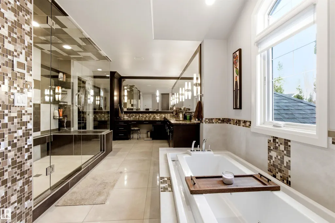
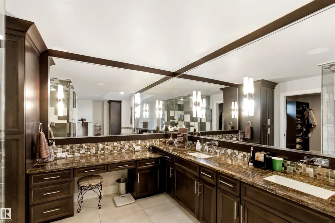
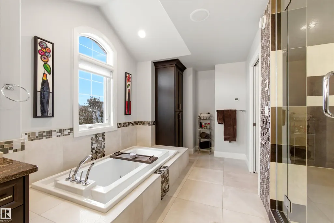
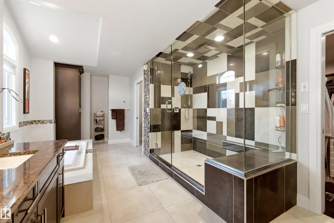
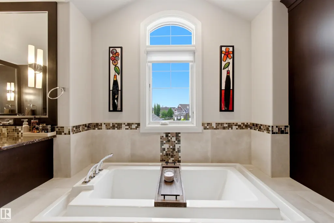
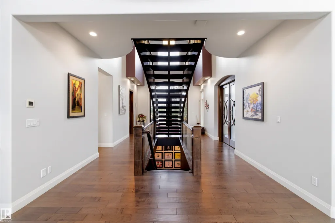
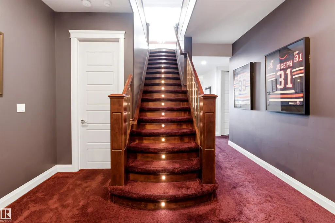
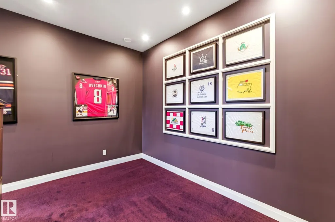
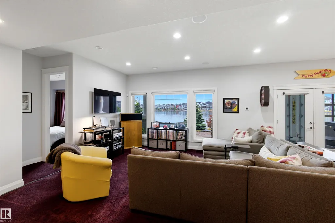
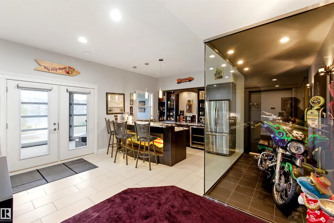
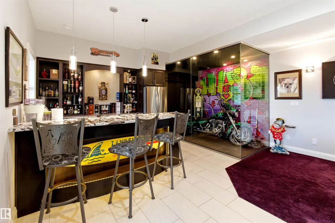
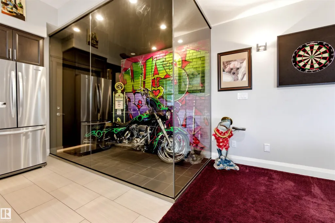
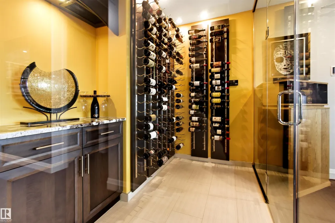
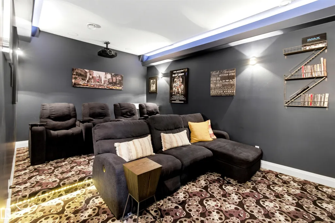
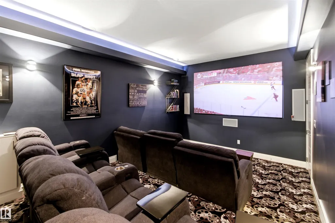
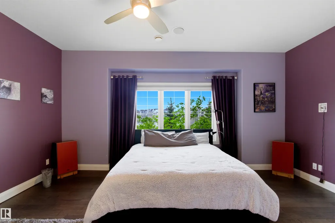
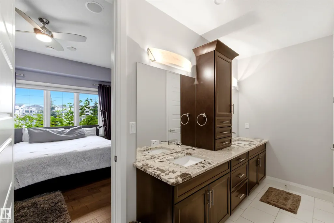
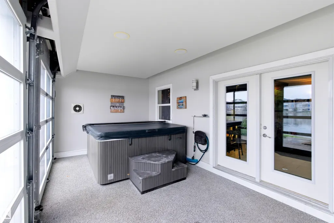
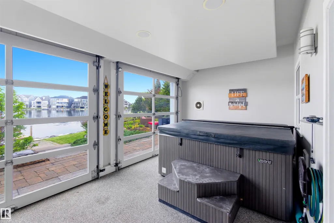
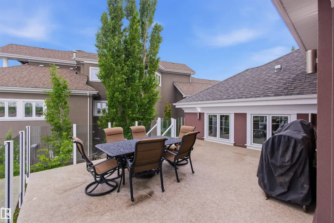
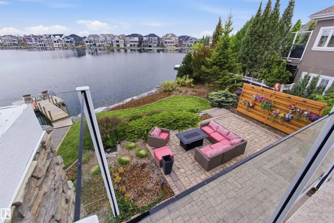
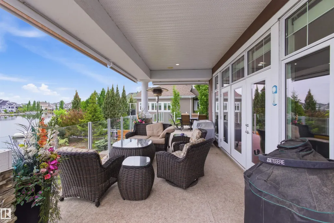
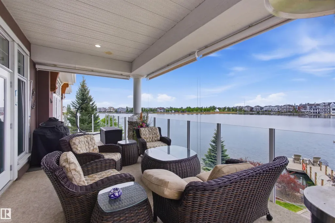
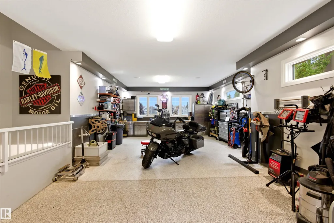
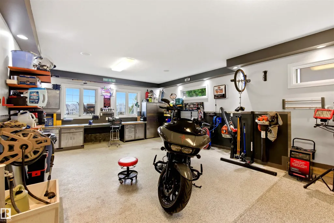
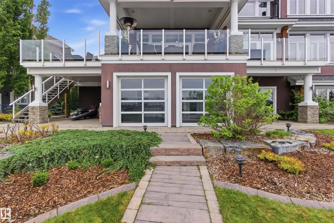
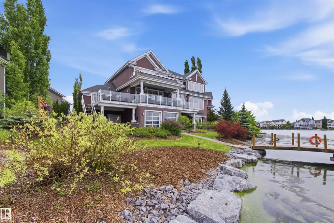
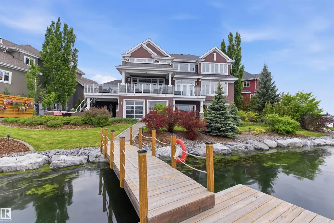
Crafted over 16 meticulous months by Hillview Custom Design/Build for a construction industry professional who spared no detail, this 3,456 sq ft above-grade home in Summerside offers 5,750 sq ft of total living space. Soaring vaulted ceilings, a chef's kitchen with Miele appliances, in-wall cappuccino and coffee machine, and a full-width deck with BBQ and gas firepit rough-ins set the tone on the main floor. Upstairs, the primary suite features a private balcony, walk-in closet with island, and a spa-inspired 5-piece ensuite. The basement is an entertainer's dream ... a hot tub room with two ceiling-retractable doors opening to stunning lake views year-round, tiered theatre, climate-controlled wine room, wet bar, and two bedrooms with walk-in closets. The 3.5-car garage and in-slab heat. In-floor tile heating, distressed hardwood, 9' solid-core doors, and seamless glass showers complete a home built to a standard rarely seen.
| Elementary School | Middle School |
|---|---|
| Michael Strembitsky Elementary School | Father Michael Mireau Middle School |
General Features
| Living Area | 3456 |
|---|---|
| Heating | Forced Air-1,In Floor Heat System,Natural Gas |
| Roof | Asphalt Shingles |
| Appliances | Alarm/Security System,Dishwasher-Built-In,Dryer,Freezer,Hood Fan,Oven-Built-In,Oven-Microwave,Refrigerator,Stove-Countertop Electric,Vacuum Systems,Washer,Window Coverings,Wine/Beverage Cooler,Dishwasher-Two,Hot Tub |
| Zoning | Zone 53 |
| HOA Fee | 1141.58 |
| Association Fee Includes | Amenities w/HOA,Exterior Maintenance,Lake Access,Professional Management,Recreation Facility |
| Architectural Style | 2 Storey |
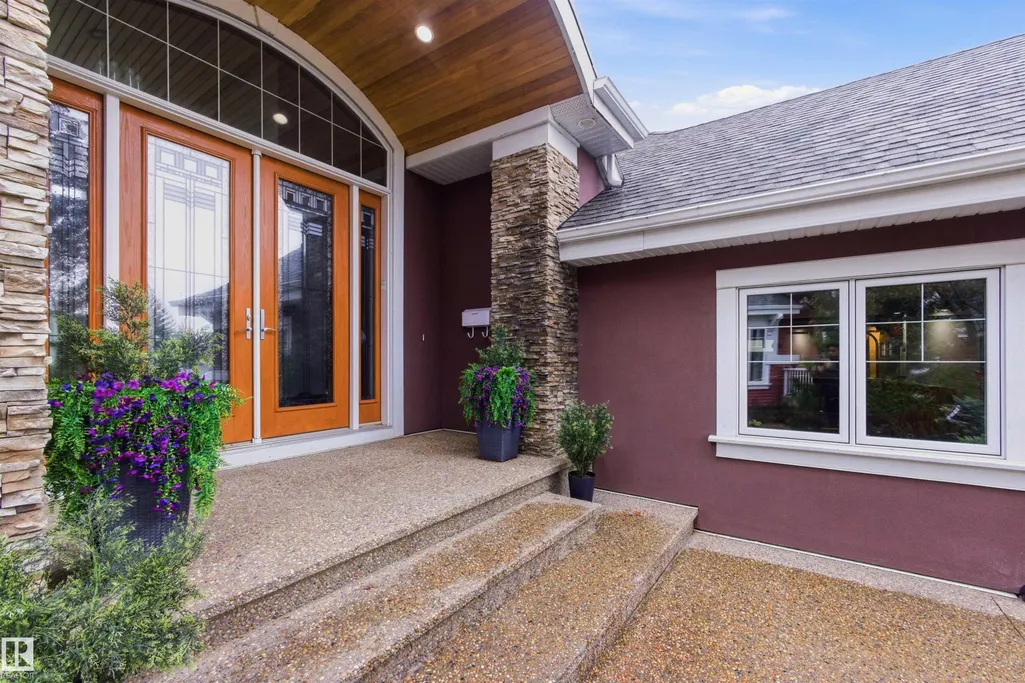
| Construction Materials | Wood,Stone,Stucco |
| Year Built | 2015 |
| Levels | 3 |
| Property Subtype | Detached Single Family |
| Ownership | Private |
| Parcel Number | 0031422504 |
| Community Features | Air Conditioner,Bar,Closet Organizers,Club House,Deck,Hot Tub,Hot Water Natural Gas,Lake Privileges,Patio,Smart/Program. Thermostat,Sprinkler Sys-Underground,Vaulted Ceiling,Walkout Basement,Wet Bar,Workshop |
| Assoc Fee Paid Per | Annually |
| Property Type | Residential |
| Facing Direction | West |
| Garage Y/N | true |
| Full Baths | 3 |
| Status | Active |
| City | Edmonton |
| MLS Area | Summerside |
| Elementary School | Michael Strembitsky |
| Middle/Junior High School | Father Michael Mireau |
| Living Area Units | Square Feet |
| Standard Status | Active |
| Virtual Tour | https://my.matterport.com/show/?m=3UqV39Fvddm |
| Lot Shape | Pie Shaped |
| Restrictions | None Known |
| Primary Property Type | Single Family |
| Separate Entrance | false |
| Legal Block | 30 |
| Title to Land | Fee Simple |
Interior Features
| Interior Amenities | ensuite bathroom |
|---|---|
| Basement | Full,Finished |
| Flooring | Carpet,Ceramic Tile,Hardwood |
| Kitchen Level | Main |
| Heating Y/N | true |
| Half Baths | 2 |
| Total Bedrooms | 4 |
| Below Grade Finished Area | 213.13 |
| Grade Level Entry Y/N | Yes |
| Living Room Level | Main |
| Room Type | LivingRoom,DiningRoom,Kitchen,FamilyRoom,MasterBedroom,Bedroom2,Bedroom3,Bedroom4,OtherRoom1,OtherRoom2,OtherRoom3,OtherRoom4,OtherRoom5 |
| Below Grade Finished Area Unit Type | Square Meters |
| Dining Room Dimensions | 13.1x12.0 |
| Kitchen Dimensions | 21.5x16.9 |
| Living Room Dimensions | 17.0x16.8 |
| Bedroom 4 Dimensions | 18.2x11.7 |
| Bedroom 3 Dimensions | 13.2x13.2 |
| Bedroom 2 Dimensions | 13.1x13.1 |
| Family Room Level | Basement |
| Dining Room Level | Main |
| RoomFamilyRoomDimensions | 34.8x16.9 |
| RoomMasterBedroomDimensions | 21.0x17.9 |
Exterior Features
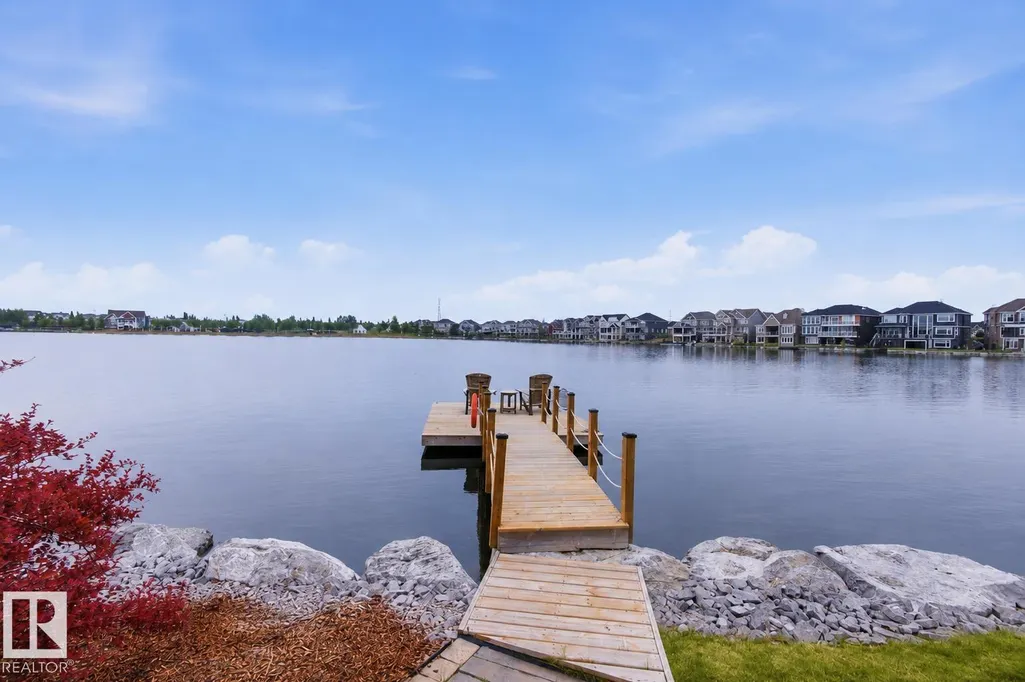
| Exterior Amenities | Airport Nearby,Backs Onto Lake,Beach Access,Boating,Cul-De-Sac,Golf Nearby,Lake Access Property,Landscaped,Playground Nearby,Private Fishing,Private Setting,Schools,View Lake,Waterfront Property,Private Park Access |
|---|---|
| Parking Features | Triple Garage Attached |
| Total Parking | 6 |
| Lot Size Area | 1124.4 |
| Foundation Details | Concrete Perimeter |
Amenities
- Views
- New Construction
- Adult 55+
- Lease To Own
- No Strata Fees
- Furnished
- Primary On Main
- Air Conditioning
- Seller Finance
- Green
- Fixer Upper
- Horse
- Golf
- Fireplace
- Deck
- Garage
- Basement
- Pool
Property vs Single Family Average in T6X 1B2
Statistics provided by Inside Real Estate
Price
Year Built
In The Neighbourhood
Just Listed
Edmonton
$ 485,000
- Type
- Single Family
 Listed by Claire Amyotte of MaxWell Devonshire Realty
Golf Course
Edmonton
$ 1,299,000
- Type
- Single Family
Listed by Ramandeep S Thind of Century 21 All Stars Realty Ltd